Miramont Pointe.
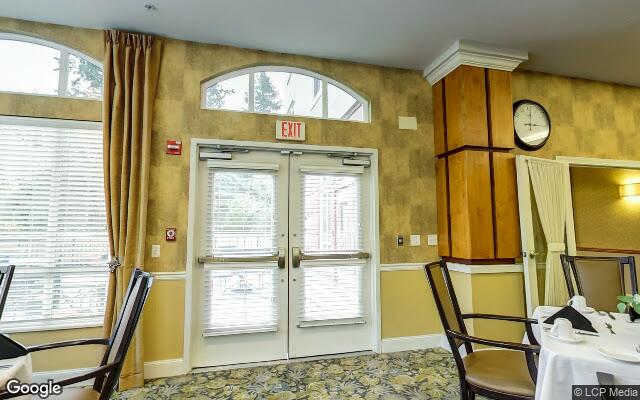
A large home, reviewed on public record.
© Google Street View
Compared to 15 Oregon facilities with a similar number of beds.
ALF memory care · 36-month window. Higher percentile = better performance on inspection record. Source: Oregon Dept. of Human Services · Long-Term Care Licensing.
among peers to rank.
Rankings based on 36-month OR-DHS inspection data. Severity and frequency: fewer citations = higher percentile. Repeat rate: lower repeat citation share = higher percentile.
Citation history, plotted month by month.
21 deficiencies on record. Each bar is a month with a citation.
Finding distribution
21 total · 36 monthsScope × Severity (CMS A–L)
Every inspection visit, verbatim.
3 inspections in the public record, most recent first. Plain-language summaries open first — click into any row for the full citation text.
2024-06-10Complaint InvestigationOR-cited · 2 findings
Plain-language summary
A complaint investigation conducted June 10-11, 2024 found two licensing violations: the facility failed to review initial service plans within 30 days of move-in for both sampled residents (initial plans dated July 13, 2023 were not reviewed until September 4, 2023), and failed to provide sufficient awake direct care staff to meet residents' 24-hour needs, with one resident experiencing call light response times of 13 minutes to over 30 minutes on multiple occasions between June 1-11, 2024 and reporting being left on the toilet for extended periods. The facility acknowledged these findings and stated it has since hired two trained Resident Care Coordinators and implemented weekly call light log reviews to address staffing responsiveness.
Read full citation text (2)Hide full citation text
“Based on interview and record review, conducted during a site visit on 06/10/24 and 06/11/24, it was confirmed the facility failed to review the initial service plan within 30 days of move-in for 2 of 2 sampled residents (#s 5 and 6). Findings include, but are not limited to: Resident 5's initial service plan was dated 07/13/23. Resident 5's next service plan was dated 09/04/23. Resident 6's initial service plan was dated 07/13/23. Resident 6's next service plan was dated 09/04/23. During an interview on 06/13/24, Staff 12 (Administrator) stated when the event occurred, they did not have a Resident Care Coordinator (RCC) and there was a lapse in the responsibility for service plans. The facility failed to review the initial service plan within 30 days of move-in. The findings were reviewed with and acknowledged by Staff 12 on 06/13/24. Verbal plan of correction: The facility now has two fully trained RCCs who are responsible for coordinating all service plan reviews. Based on interview and record review, conducted during a site visit on 06/10/24 and 06/11/24, it was confirmed the facility failed to review the initial service plan within 30 days of move-in for 2 of 2 sampled residents (#s 5 and 6). Findings include, but are not limited to: Resident 5's initial service plan was dated 07/13/23. Resident 5's next service plan was dated 09/04/23. Resident 6's initial service plan was dated 07/13/23. Resident 6's next service plan was dated 09/04/23. During an interview on 06/13/24, Staff 12 (Administrator) stated when the event occurred, they did not have a Resident Care Coordinator (RCC) and there was a lapse in the responsibility for service plans. The facility failed to review the initial service plan within 30 days of move-in. The findings were reviewed with and acknowledged by Staff 12 on 06/13/24. Verbal plan of correction: The facility now has two fully trained RCCs who are responsible for coordinating all service plan reviews.”
“Based on observation, interview and record review, conducted during a site visit on 06/10/24 and 06/11/24, it was confirmed the facility failed to provide qualified awake direct care staff sufficient in number to meet the 24-hour scheduled and unscheduled needs of each resident for 1 of 1 sampled resident (#1). Findings include, but are not limited to: During an observation and interview on 06/11/24, Resident 1 was observed to engage his/her call pendant. It took staff 13 minutes to respond to the call light. During the interview, Resident 1 stated s/he had been left on the toilet many times and it frequently took staff over 30 minutes to respond to call pendant and that meal times, staff breaks and shift changes were the worst. Resident 1's call light logs for August 2023 were requested, but were unavailable. Call light logs for 06/01/24 through 06/11/24 revealed 10 instances in which Resident 1 waited for more than 15 minutes for assistance. Three of those ten times were greater than 30 minutes. It was determined the facility failed to provide qualified awake direct care staff sufficient in number to meet the 24-hour scheduled and unscheduled needs of each resident. The findings were reviewed with and acknowledged by Staff 12 (Administrator) on 06/13/24. Verbal plan of Correction: Resident Care Coordinators will run call light log reports for their respective residents no less than weekly. Administrator will review these weekly and follow up with residents and staff on how to reduce wait times. Based on observation, interview and record review, conducted during a site visit on 06/10/24 and 06/11/24, it was confirmed the facility failed to provide qualified awake direct care staff sufficient in number to meet the 24-hour scheduled and unscheduled needs of each resident for 1 of 1 sampled resident (#1). Findings include, but are not limited to: During an observation and interview on 06/11/24, Resident 1 was observed to engage his/her call pendant. It took staff 13 minutes to respond to the call light. During the interview, Resident 1 stated s/he had been left on the toilet many times and it frequently took staff over 30 minutes to respond to call pendant and that meal times, staff breaks and shift changes were the worst. Resident 1's call light logs for August 2023 were requested, but were unavailable. Call light logs for 06/01/24 through 06/11/24 revealed 10 instances in which Resident 1 waited for more than 15 minutes for assistance. Three of those ten times were greater than 30 minutes. It was determined the facility failed to provide qualified awake direct care staff sufficient in number to meet the 24-hour scheduled and unscheduled needs of each resident. The findings were reviewed with and acknowledged by Staff 12 (Administrator) on 06/13/24. Verbal plan of Correction: Resident Care Coordinators will run call light log reports for their respective residents no less than weekly. Administrator will review these weekly and follow up with residents and staff on how to reduce wait times.”
Read raw inspector notesClose inspector notes
Based on interview and record review, conducted during a site visit on 06/10/24 and 06/11/24, it was confirmed the facility failed to review the initial service plan within 30 days of move-in for 2 of 2 sampled residents (#s 5 and 6). Findings include, but are not limited to: Resident 5's initial service plan was dated 07/13/23. Resident 5's next service plan was dated 09/04/23. Resident 6's initial service plan was dated 07/13/23. Resident 6's next service plan was dated 09/04/23. During an interview on 06/13/24, Staff 12 (Administrator) stated when the event occurred, they did not have a Resident Care Coordinator (RCC) and there was a lapse in the responsibility for service plans. The facility failed to review the initial service plan within 30 days of move-in. The findings were reviewed with and acknowledged by Staff 12 on 06/13/24. Verbal plan of correction: The facility now has two fully trained RCCs who are responsible for coordinating all service plan reviews. Based on interview and record review, conducted during a site visit on 06/10/24 and 06/11/24, it was confirmed the facility failed to review the initial service plan within 30 days of move-in for 2 of 2 sampled residents (#s 5 and 6). Findings include, but are not limited to: Resident 5's initial service plan was dated 07/13/23. Resident 5's next service plan was dated 09/04/23. Resident 6's initial service plan was dated 07/13/23. Resident 6's next service plan was dated 09/04/23. During an interview on 06/13/24, Staff 12 (Administrator) stated when the event occurred, they did not have a Resident Care Coordinator (RCC) and there was a lapse in the responsibility for service plans. The facility failed to review the initial service plan within 30 days of move-in. The findings were reviewed with and acknowledged by Staff 12 on 06/13/24. Verbal plan of correction: The facility now has two fully trained RCCs who are responsible for coordinating all service plan reviews. Based on observation, interview and record review, conducted during a site visit on 06/10/24 and 06/11/24, it was confirmed the facility failed to provide qualified awake direct care staff sufficient in number to meet the 24-hour scheduled and unscheduled needs of each resident for 1 of 1 sampled resident (#1). Findings include, but are not limited to: During an observation and interview on 06/11/24, Resident 1 was observed to engage his/her call pendant. It took staff 13 minutes to respond to the call light. During the interview, Resident 1 stated s/he had been left on the toilet many times and it frequently took staff over 30 minutes to respond to call pendant and that meal times, staff breaks and shift changes were the worst. Resident 1's call light logs for August 2023 were requested, but were unavailable. Call light logs for 06/01/24 through 06/11/24 revealed 10 instances in which Resident 1 waited for more than 15 minutes for assistance. Three of those ten times were greater than 30 minutes. It was determined the facility failed to provide qualified awake direct care staff sufficient in number to meet the 24-hour scheduled and unscheduled needs of each resident. The findings were reviewed with and acknowledged by Staff 12 (Administrator) on 06/13/24. Verbal plan of Correction: Resident Care Coordinators will run call light log reports for their respective residents no less than weekly. Administrator will review these weekly and follow up with residents and staff on how to reduce wait times. Based on observation, interview and record review, conducted during a site visit on 06/10/24 and 06/11/24, it was confirmed the facility failed to provide qualified awake direct care staff sufficient in number to meet the 24-hour scheduled and unscheduled needs of each resident for 1 of 1 sampled resident (#1). Findings include, but are not limited to: During an observation and interview on 06/11/24, Resident 1 was observed to engage his/her call pendant. It took staff 13 minutes to respond to the call light. During the interview, Resident 1 stated s/he had been left on the toilet many times and it frequently took staff over 30 minutes to respond to call pendant and that meal times, staff breaks and shift changes were the worst. Resident 1's call light logs for August 2023 were requested, but were unavailable. Call light logs for 06/01/24 through 06/11/24 revealed 10 instances in which Resident 1 waited for more than 15 minutes for assistance. Three of those ten times were greater than 30 minutes. It was determined the facility failed to provide qualified awake direct care staff sufficient in number to meet the 24-hour scheduled and unscheduled needs of each resident. The findings were reviewed with and acknowledged by Staff 12 (Administrator) on 06/13/24. Verbal plan of Correction: Resident Care Coordinators will run call light log reports for their respective residents no less than weekly. Administrator will review these weekly and follow up with residents and staff on how to reduce wait times.
2024-04-22Annual Compliance VisitOR-cited · 15 findings
Plain-language summary
During a re-licensure survey conducted April 22–26, 2024, the facility was found to have inadequate overnight staffing: with 149 residents across eight floors, only two staff members (one caregiver and one medication technician) were available for 125 residents on floors two through eight, which prevented the facility from meeting the needs of a resident requiring two-person assistance and left no staff to handle emergencies or medication needs for other residents. The facility agreed to add two additional caregivers to the overnight shift and was found in substantial compliance during a follow-up visit on October 30, 2024.
Read full citation text (15)Hide full citation text
“The findings of the re-licensure survey, conducted 04/22/24 through 04/26/24, are documented in this report. The survey was conducted to determine compliance with the OARs 411 Division 54 for Residential Care and Assisted Living Facilities, OARs 411 Division 57 for Memory Care Communities and OARs 411 Division 004 for Home and Community Based Services Regulations. Tag numbers beginning with the letter C refer to the Residential Care and Assisted Living rules. Tag numbers beginning with the letter Z refer to the Memory Care Community rules. Abbreviations possibly used in this document: ADL: activities of daily living bid: twice a day CBG: capillary blood glucose or blood sugar CG: caregiver cm: centimeter ED: Executive Director F: Fahrenheit HH: Home Health LPN: Licensed Practical Nurse MA: Medication Aide MAR: Medication Administration Record MCC: Memory Care Community mg: milligram ml: milliliter MT: Medication Technician OT: Occupational Therapist PT: Physical Therapist PRN: as needed qd: every day or daily qid: four times a day QI: quality improvement RCC: Resident Care Coordinator RN: Registered Nurse TAR: Treatment Administration Record tid: three times a day The findings of the re-licensure survey, conducted 04/22/24 through 04/26/24, are documented in this report. The survey was conducted to determine compliance with the OARs 411 Division 54 for Residential Care and Assisted Living Facilities, OARs 411 Division 57 for Memory Care Communities and OARs 411 Division 004 for Home and Community Based Services Regulations. Tag numbers beginning with the letter C refer to the Residential Care and Assisted Living rules. Tag numbers beginning with the letter Z refer to the Memory Care Community rules. Abbreviations possibly used in this document: ADL: activities of daily living bid: twice a day CBG: capillary blood glucose or blood sugar CG: caregiver cm: centimeter ED: Executive Director F: Fahrenheit HH: Home Health LPN: Licensed Practical Nurse MA: Medication Aide MAR: Medication Administration Record MCC: Memory Care Community mg: milligram ml: milliliter MT: Medication Technician OT: Occupational Therapist PT: Physical Therapist PRN: as needed qd: every day or daily qid: four times a day QI: quality improvement RCC: Resident Care Coordinator RN: Registered Nurse TAR: Treatment Administration Record tid: three times a day The findings of the first re-visit to the re-licensure survey of 04/26/24, conducted on 10/30/24, are documented in this report. It was determined the facility was in substantial compliance with OARs 411 Division 54 for Residential Care and Assisted Living Facilities, OARs 411 Division 57 for Memory Care Communities and OARs 411 Division 004 for Home and Community Based Services Regulations. The findings of the first re-visit to the re-licensure survey of 04/26/24, conducted on 10/30/24, are documented in this report. It was determined the facility was in substantial compliance with OARs 411 Division 54 for Residential Care and Assisted Living Facilities, OARs 411 Division 57 for Memory Care Communities and OARs 411 Division 004 for Home and Community Based Services Regulations.”
“Based on observation, interview, and record review, it was determined the facility failed to exercise reasonable precautions against any condition that could threaten the health, safety or welfare of residents due to staffing levels on the overnight shift. Findings include, but are not limited to: At survey entrance on 04/22/24, the facility had 14 residents who resided in the secured memory care unit on floor one of the building, and 125 residents who resided on floors two through eight, for a total of 149 residents on eight floors. During an interview on 04/23/24, Staff 1 (ED) stated the facility currently staffed the overnight shift as follows: * One CG for the locked memory care unit on floor one; * One CG for floors two through eight; and * One MT who floated between the locked memory care unit and floors two through eight. When the CG in the memory care unit took breaks, including a 30-minute lunch break, the float MT stayed in the memory care unit. This left only one staff member to assist 125 residents on floors two through eight. The facility had one resident who required two-person assistance for transfers and incontinence care, and did require assistance at night, as identified in his/her service plan. The resident resided on the second floor. The current staffing plan did not allow for his/her care needs to be met at all times. Additionally, when that resident did get care assistance, that meant no other staff was available to assist with any medication needs, provide additional memory care unit support, or address the needs of the other 124 residents on floors two through eight. When asked whether the current staffing plan allowed for safe evacuation of residents in the case of an emergency, Staff 1 stated they did not have any documentation of evacuation drills or documentation of how staff would ensure the health and safety of residents in the case of an emergency which required evacuation. On 04/25/24, the survey team requested two additional caregivers be added to the overnight shift for floors two through eight. The facility agreed, and provided documentation as to how they would meet this staffing plan. The need for the facility to exercise reasonable precautions against any condition that could threaten the health, safety or welfare of residents, especially as related to sufficient staffing on the overnight shift, was reviewed with Staff 1, Staff 2 (Regional Director of Health Services/RN) and Staff 3 (Director of Nursing/RN) on 04/25/24. They acknowledged the findings. Based on observation, interview, and record review, it was determined the facility failed to exercise reasonable precautions against any condition that could threaten the health, safety or welfare of residents due to staffing levels on the overnight shift. Findings include, but are not limited to: At survey entrance on 04/22/24, the facility had 14 residents who resided in the secured memory care unit on floor one of the building, and 125 residents who resided on floors two through eight, for a total of 149 residents on eight floors. During an interview on 04/23/24, Staff 1 (ED) stated the facility currently staffed the overnight shift as follows: * One CG for the locked memory care unit on floor one; * One CG for floors two through eight; and * One MT who floated between the locked memory care unit and floors two through eight. When the CG in the memory care unit took breaks, including a 30-minute lunch break, the float MT stayed in the memory care unit. This left only one staff member to assist 125 residents on floors two through eight. The facility had one resident who required two-person assistance for transfers and incontinence care, and did require assistance at night, as identified in his/her service plan. The resident resided on the second floor. The current staffing plan did not allow for his/her care needs to be met at all times. Additionally, when that resident did get care assistance, that meant no other staff was available to assist with any medication needs, provide additional memory care unit support, or address the needs of the other 124 residents on floors two through eight. When asked whether the current staffing plan allowed for safe evacuation of residents in the case of an emergency, Staff 1 stated they did not have any documentation of evacuation drills or documentation of how staff would ensure the health and safety of residents in the case of an emergency which required evacuation. On 04/25/24, the survey team requested two additional caregivers be added to the overnight shift for floors two through eight. The facility agreed, and provided documentation as to how they would meet this staffing plan. The need for the facility to exercise reasonable precautions against any condition that could threaten the health, safety or welfare of residents, especially as related to sufficient staffing on the overnight shift, was reviewed with Staff 1, Staff 2 (Regional Director of Health Services/RN) and Staff 3 (Director of Nursing/RN) on 04/25/24. They acknowledged the findings.”
“Based on interview and record review, it was determined the facility failed to ensure MARs were accurate related to order transcription and order changes for 2 of 5 sampled residents (#s 2 and 6) whose MARs were reviewed. Findings include, but are not limited to: 1. Resident 2 moved into the facility in 09/2012 with diagnoses including bladder cancer and major depressive disorder. A review of Resident 2's 04/01/24 through 04/21/24 MAR, physician's orders, and Progress Notes dated 01/01/24 through 04/21/24 identified the following: A physician's order dated 04/03/24 stated, "Dermaseptin to buttocks area. After peri care at each brief change, apply dermaseptin [sic] cream to buttocks area. You do not need to completely remove previous layer of barrier cream as it is meant to build up a barrier to moisture over several applications." The order was incorrectly transcribed on the MAR as, " ...After peri care at each brief change, apply dermaseptin cream to buttocks area; remove the previous layer of barrier cream ..." The need to ensure MARs were accurate related to transcribed physician's orders was discussed with Staff 1 (ED), Staff 3 (Director of Nursing/RN) and Staff 21 (Quality Coordinator) on 04/26/24. They acknowledged the findings. Based on interview and record review, it was determined the facility failed to ensure MARs were accurate related to order transcription and order changes for 2 of 5 sampled residents (#s 2 and 6) whose MARs were reviewed. Findings include, but are not limited to:”
“Based on observation, interview, and record review, it was determined the facility failed to have a sufficient number of direct care staff to meet the 24-hour scheduled and unscheduled needs of each resident and failed to have a minimum of two direct care staff scheduled and available at all times whenever a resident required the assistance of two direct care staff for scheduled and unscheduled needs. Findings include, but are not limited to: On 04/23/24, the facility identified their current staffing level during the overnight shift to be: * One CG for the locked memory care unit on floor one; * One CG for floors two through eight; and * One MT who floated between the locked memory care unit and floors two through eight. This was not sufficient staff to meet the 24-hour scheduled and unscheduled needs of each resident and to ensure a minimum of two direct care staff were available at all times for a resident who required two person care assistance. The need to have a sufficient number of staff in each building to meet all scheduled and unscheduled needs of residents on the overnight shift, including a minimum of two direct care staff available at all times for a resident who required two direct care staff, was discussed with Staff 1 (ED), Staff 2 (Regional Director of Health Services/RN) and Staff 3 (Director of Nursing) on 04/24/24 and 04/25/25. They acknowledged the findings. Refer to C 160. Based on observation, interview, and record review, it was determined the facility failed to have a sufficient number of direct care staff to meet the 24-hour scheduled and unscheduled needs of each resident and failed to have a minimum of two direct care staff scheduled and available at all times whenever a resident required the assistance of two direct care staff for scheduled and unscheduled needs. Findings include, but are not limited to: On 04/23/24, the facility identified their current staffing level during the overnight shift to be: * One CG for the locked memory care unit on floor one; * One CG for floors two through eight; and * One MT who floated between the locked memory care unit and floors two through eight. This was not sufficient staff to meet the 24-hour scheduled and unscheduled needs of each resident and to ensure a minimum of two direct care staff were available at all times for a resident who required two person care assistance. The need to have a sufficient number of staff in each building to meet all scheduled and unscheduled needs of residents on the overnight shift, including a minimum of two direct care staff available at all times for a resident who required two direct care staff, was discussed with Staff 1 (ED), Staff 2 (Regional Director of Health Services/RN) and Staff 3 (Director of Nursing) on 04/24/24 and 04/25/25. They acknowledged the findings. Refer to C 160.”
“Based on interview and record review, it was determined the facility failed to update the acuity-based staffing tool (ABST) to specify the total number of minutes required to meet the 24-hour scheduled and unscheduled needs of residents. Findings include, but are not limited to: The ABST was reviewed with Staff 1 (ED), Staff 2 (Regional Director of Health Services/RN) and Staff 3 (Director of Nursing/RN) on 04/23/24 and 04/24/24. The facility had a census of 149 residents when the survey team entered on 04/22/24. The facility consisted of two segregated areas: * Floor one, a secured memory care unit with 14 residents; and * Floors two through eight with 125 residents. During the acuity interview on 04/22/24, staff identified one resident on floors two through eight who required two direct care staff to assist him/her. Residents on floors four through eight would need to descend stairs to evacuate the facility in the case of an emergency event in which the elevators would be inoperable. During an interview on 04/25/24, Staff 1 and Staff 2 stated they were not currently accounting for evacuation needs, an unscheduled need, on the ABST. The current ABST did not account for staffing two segregated areas and having two direct care staff available at all times for residents who required two direct care to assist them. The need to ensure the ABST specified the total number of minutes required to the meet the 24-hour scheduled and unscheduled needs of residents was discussed with Staff 1, Staff 2 and Staff 3 on 04/25/24. They acknowledged the findings. Based on interview and record review, it was determined the facility failed to update the acuity-based staffing tool (ABST) to specify the total number of minutes required to meet the 24-hour scheduled and unscheduled needs of residents. Findings include, but are not limited to: The ABST was reviewed with Staff 1 (ED), Staff 2 (Regional Director of Health Services/RN) and Staff 3 (Director of Nursing/RN) on 04/23/24 and 04/24/24. The facility had a census of 149 residents when the survey team entered on 04/22/24. The facility consisted of two segregated areas: * Floor one, a secured memory care unit with 14 residents; and * Floors two through eight with 125 residents. During the acuity interview on 04/22/24, staff identified one resident on floors two through eight who required two direct care staff to assist him/her. Residents on floors four through eight would need to descend stairs to evacuate the facility in the case of an emergency event in which the elevators would be inoperable. During an interview on 04/25/24, Staff 1 and Staff 2 stated they were not currently accounting for evacuation needs, an unscheduled need, on the ABST. The current ABST did not account for staffing two segregated areas and having two direct care staff available at all times for residents who required two direct care to assist them. The need to ensure the ABST specified the total number of minutes required to the meet the 24-hour scheduled and unscheduled needs of residents was discussed with Staff 1, Staff 2 and Staff 3 on 04/25/24. They acknowledged the findings.”
“Based on interview and record review, it was determined the facility failed to ensure written fire drill records were kept that included all required information per the Oregon Fire Code (OFC) and have documented evidence fire and life safety instruction was provided to staff on alternate months. Findings include, but are not limited to: On 04/25/24, fire and life safety records dated 12/12/23 through 03/13/24 were reviewed. Fire drill documentation did not include one or more of the following required elements: * Escape route used; * Problems encountered, comments relating to residents who resisted or failed to participate in the drill; * Evacuation time-period needed; and * Number of occupants evacuated. Documentation of fire and life safety training for staff was provided, however the documentation did not include information on the date of the training and staff members who attended or participated in the training. The need to ensure fire drill documentation included required components and documented evidence staff training was completed on alternating months was discussed with Staff 1 (ED), Staff 2 (Regional Director Health Services/RN), Staff 6 (Maintenance Director), and Staff 23 (Maintenance Assistant) on 04/25/24. They acknowledged the findings. Based on interview and record review, it was determined the facility failed to ensure written fire drill records were kept that included all required information per the Oregon Fire Code (OFC) and have documented evidence fire and life safety instruction was provided to staff on alternate months. Findings include, but are not limited to: On 04/25/24, fire and life safety records dated 12/12/23 through 03/13/24 were reviewed. Fire drill documentation did not include one or more of the following required elements: * Escape route used; * Problems encountered, comments relating to residents who resisted or failed to participate in the drill; * Evacuation time-period needed; and * Number of occupants evacuated. Documentation of fire and life safety training for staff was provided, however the documentation did not include information on the date of the training and staff members who attended or participated in the training. The need to ensure fire drill documentation included required components and documented evidence staff training was completed on alternating months was discussed with Staff 1 (ED), Staff 2 (Regional Director Health Services/RN), Staff 6 (Maintenance Director), and Staff 23 (Maintenance Assistant) on 04/25/24. They acknowledged the findings. 1) Fire drills and Staff Fire & Life safety trainings will be completed on alternating months and documented in accordance with OFC required drill components, including the date of the training and staff members who attended or participated in the training. 2) Scheduled monthly drills will be completed following new fire drill form that contains required elements, adding: Escape route used; Problems encountered, comments relating to residents who resisted or failed to participate in the drill; Evacuation time-period needed; and Number of occupants evacuated. 3) Fire drills and Fire & Life safety training will be reviewed monthly for completion. 4) Maintenance Director, Executive Director or designee. 1) Fire drills and Staff Fire & Life safety trainings will be completed on alternating months and documented in accordance with OFC required drill components, including the date of the training and staff members who attended or participated in the training. 2) Scheduled monthly drills will be completed following new fire drill form that contains required elements, adding: Escape route used; Problems encountered, comments relating to residents who resisted or failed to participate in the drill; Evacuation time-period needed; and Number of occupants evacuated. 3) Fire drills and Fire & Life safety training will be reviewed monthly for completion. 4) Maintenance Director, Executive Director or designee. There are no detail notes for this visit.”
“Based on observation and interview, it was determined the facility failed to ensure the design of an RCF emphasized a residential appearance while retaining the features required to support special resident needs relating to handrails installed on one or both sides of resident-use corridors. Findings include, but are not limited to: During a tour of the RCF on 04/23/24 at 09:20 am the following was identified: Approximately 40 feet of corridor on the third floor separating the swimming pool on one side, and the beauty salon on the other side, did not include handrails on either side of the corridor. The need to ensure handrails were installed on one or both sides of resident-use corridors was discussed with Staff 1 (Executive Director) on 04/25/24. He acknowledged the findings. No further information was provided. Based on observation and interview, it was determined the facility failed to ensure the design of an RCF emphasized a residential appearance while retaining the features required to support special resident needs relating to handrails installed on one or both sides of resident-use corridors. Findings include, but are not limited to: During a tour of the RCF on 04/23/24 at 09:20 am the following was identified: Approximately 40 feet of corridor on the third floor separating the swimming pool on one side, and the beauty salon on the other side, did not include handrails on either side of the corridor. The need to ensure handrails were installed on one or both sides of resident-use corridors was discussed with Staff 1 (Executive Director) on 04/25/24. He acknowledged the findings. No further information was provided.”
“Based on observation and interview, it was determined the facility failed to ensure the environment was maintained clean and in good repair. Findings include, but are not limited to: During a tour of the facility on 04/23/24 at 9:20 am, the following was identified: a. Common areas in the RCF portion of the facility: * Handrails throughout the facility were worn and had exposed wood, especially on the fourth floor; * Dust was accumulated on the wall behind the dryers in the laundry rooms on the fourth, fifth, and six floors; * Numerous fluorescent light fixtures in the facility stairwells were lacking fixture covers; * Gap in drywall under the air duct in the commercial laundry room; and * Numerous ceiling vent grates were covered with dust. b. Dining area in MCC part of the building: * Various light fixtures with dead bugs inside; * Finish on wood around dishwasher worn off; and * Worn and damaged cabinet frames and doors and missing drawers in the kitchen island cabinets. c. Building Exterior: * The area outside the trash dumpster contained old furniture, appliances, and other discarded items; * The exterior building wall near the trash dumpster had a large, L-shaped hole; * The meditation garden area dirty with rusty firepit and old, soiled furniture; * Third-floor patio grill and grill grates dirty, rusted, and covered with baked-on grease; and * Pan with collected grease on ground next to grill on patio. The areas in need of cleaning and/or repair were shown to and discussed with Staff 1 (Executive Director) and Staff 6 (Maintenance Director) on 04/23/24, 04/24/24, and 04/25/24. They acknowledged the findings. No further information was provided. Based on observation and interview, it was determined the facility failed to ensure the environment was maintained clean and in good repair. Findings include, but are not limited to: During a tour of the facility on 04/23/24 at 9:20 am, the following was identified: a. Common areas in the RCF portion of the facility: * Handrails throughout the facility were worn and had exposed wood, especially on the fourth floor; * Dust was accumulated on the wall behind the dryers in the laundry rooms on the fourth, fifth, and six floors; * Numerous fluorescent light fixtures in the facility stairwells were lacking fixture covers; * Gap in drywall under the air duct in the commercial laundry room; and * Numerous ceiling vent grates were covered with dust. b. Dining area in MCC part of the building: * Various light fixtures with dead bugs inside; * Finish on wood around dishwasher worn off; and * Worn and damaged cabinet frames and doors and missing drawers in the kitchen island cabinets. c. Building Exterior: * The area outside the trash dumpster contained old furniture, appliances, and other discarded items; * The exterior building wall near the trash dumpster had a large, L-shaped hole; * The meditation garden area dirty with rusty firepit and old, soiled furniture; * Third-floor patio grill and grill grates dirty, rusted, and covered with baked-on grease; and * Pan with collected grease on ground next to grill on patio. The areas in need of cleaning and/or repair were shown to and discussed with Staff 1 (Executive Director) and Staff 6 (Maintenance Director) on 04/23/24, 04/24/24, and 04/25/24. They acknowledged the findings. No further information was provided.”
“Based on observation and interview, it was determined the facility failed to provide exit door alarms or other acceptable systems for security purposes and to alert staff when residents exited the facility. Findings include, but are not limited to: The building was toured on 04/23/24 at 09:20 am. Observations and interviews with staff confirmed RCF residents were able to exit the facility from a door on the second floor adjacent to the elevator and which led to an employee entrance. The route did not have a functioning alarm or other system to alert staff when residents exited the building. In the MCC portion of the facility, two doors leading from the dining area to the secured courtyard were observed without a functioning alarm system to alert staff when a resident exited the building into the courtyard. On 04/25/24, Staff 1 (Executive Director) demonstrated a temporary system installed on 04/24/24 in the MCC dining area that included audible door chimes, although the chimes were not loud enough to be widely audible. During the survey, staff ordered a pager-based door alarm system to be installed as a replacement. The need to ensure the facility had an alarm or other acceptable system to alert staff when residents exited the RCF and MCC was discussed with Staff 1 and Staff 2 (Regional Director of Health Services/RN) on 04/25/24. They acknowledged the findings. No further information was provided. Based on observation and interview, it was determined the facility failed to provide exit door alarms or other acceptable systems for security purposes and to alert staff when residents exited the facility. Findings include, but are not limited to: The building was toured on 04/23/24 at 09:20 am. Observations and interviews with staff confirmed RCF residents were able to exit the facility from a door on the second floor adjacent to the elevator and which led to an employee entrance. The route did not have a functioning alarm or other system to alert staff when residents exited the building. In the MCC portion of the facility, two doors leading from the dining area to the secured courtyard were observed without a functioning alarm system to alert staff when a resident exited the building into the courtyard. On 04/25/24, Staff 1 (Executive Director) demonstrated a temporary system installed on 04/24/24 in the MCC dining area that included audible door chimes, although the chimes were not loud enough to be widely audible. During the survey, staff ordered a pager-based door alarm system to be installed as a replacement. The need to ensure the facility had an alarm or other acceptable system to alert staff when residents exited the RCF and MCC was discussed with Staff 1 and Staff 2 (Regional Director of Health Services/RN) on 04/25/24. They acknowledged the findings. No further information was provided.”
“Concerns were identified and the facility was provided with technical assistance in the following area: H 1515: OAR 411-004-0020 (2) Physical Setting: Individual Accessible (b) The setting is physically accessible to an individual. Concerns were identified and the facility was provided with technical assistance in the following area: H 1515: OAR 411-004-0020 (2) Physical Setting: Individual Accessible (b) The setting is physically accessible to an individual. There are no detail notes for this visit.”
“Based on interview and record review, it was determined the facility failed to follow licensing rules for Residential Care and Assisted Living Facilities. Findings include, but are not limited to: Refer to C 160, C 360, C 361, C 420, C 511, C 513, C 555. Based on interview and record review, it was determined the facility failed to follow licensing rules for Residential Care and Assisted Living Facilities. Findings include, but are not limited to: Refer to C 160, C 360, C 361, C 420, C 511, C 513, C 555. Refer to C 160, C 360, C 361, C 420, C 511, C 513, C 555. Refer to C 160, C 360, C 361, C 420, C 511, C 513, C 555. There are no detail notes for this visit.”
“Based on interview and record review, it was determined the facility failed to ensure 4 of 4 newly-hired staff (#s 9, 11, 12 and 22) completed all required pre-service orientation and dementia training topics; 3 of 3 newly-hired direct care staff (#s 9, 11 and 12) completed all additional pre-service dementia training topics; and 2 of 2 long term non-care staff (#s 5 and 24) completed annual infectious disease training. Findings include, but are not limited to: Staff training records were reviewed on 04/23/24 through 04/25/24. 1. There was no documented evidence Staff 11 (MT), hired 12/24/23, Staff 12 (CG), hired 03/04/24, Staff 9 (CG), hired 03/11/24 and Staff 22 (Housekeeping Assistant), hired 03/04/24, completed one or more of the following pre-service orientation and dementia training topics: * Infectious Disease Prevention; * Strategies for addressing social needs and engaging persons with dementia in meaningful activities; and * Specific aspects of dementia care and ensuring safety of residents with dementia including addressing pain, providing food/fluids, preventing wandering, and use of a person-centered approach. 2. There was no documented evidence Staff 9, Staff 11 and Staff 12 completed one or more of the following pre-service dementia training topics required of direct care staff: * How to recognize behaviors that indicate a change in the resident's condition and report behaviors that require on-going assessment; and * Use of supportive devices with restraining qualities in memory care communities. 3. There was no documented evidence Staff 5 (Activities Director), hired 07/12/21, and Staff 24 (Assistant Chef), hired 06/04/14, completed the required annual infectious disease training. The need to ensure the required pre-service and annual training was completed by staff in the time frames specified in the rules was discussed with Staff 1 (ED), Staff 2 (Regional Director of Health Services/RN), Staff 3 (Director of Nursing/RN), Staff 19 (RCC) and Staff 21 (Quality Coordinator) on 04/25/24. They acknowledged the findings. Based on interview and record review, it was determined the facility failed to ensure 4 of 4 newly-hired staff (#s 9, 11, 12 and 22) completed all required pre-service orientation and dementia training topics; 3 of 3 newly-hired direct care staff (#s 9, 11 and 12) completed all additional pre-service dementia training topics; and 2 of 2 long term non-care staff (#s 5 and 24) completed annual infectious disease training. Findings include, but are not limited to: Staff training records were reviewed on 04/23/24 through 04/25/24.”
“Based on observation, interview, and record review, it was determined the facility failed to provide health care services in accordance with the licensing rules for Residential Care and Assisted Living Facilities. Findings include, but are not limited to: Refer to C 310. Based on observation, interview, and record review, it was determined the facility failed to provide health care services in accordance with the licensing rules for Residential Care and Assisted Living Facilities. Findings include, but are not limited to: Refer to C 310. Refer to C310 Refer to C310 There are no detail notes for this visit.”
“Based on observation and interview, it was determined the facility failed to ensure access to secured outdoor space and walkways allowed residents to enter and return without staff assistance. Findings include, but are not limited to: During a tour of the RCF on 04/23/24 at 09:20 am the following was identified: In the MCC portion of the facility, two doors leading from the dining area to the secured courtyard were observed to be difficult for residents to open from the courtyard side, requiring the assistance of staff to allow residents to return to the dining area. The need to ensure access to secured outdoor space and walkways allowed residents to enter and return without staff assistance was discussed with Staff 6 (Maintenance Director) on 04/23/24 and Staff 1 (Executive Director) on 04/25/24. They acknowledged the findings. No further information was provided. Based on observation and interview, it was determined the facility failed to ensure access to secured outdoor space and walkways allowed residents to enter and return without staff assistance. Findings include, but are not limited to: During a tour of the RCF on 04/23/24 at 09:20 am the following was identified: In the MCC portion of the facility, two doors leading from the dining area to the secured courtyard were observed to be difficult for residents to open from the courtyard side, requiring the assistance of staff to allow residents to return to the dining area. The need to ensure access to secured outdoor space and walkways allowed residents to enter and return without staff assistance was discussed with Staff 6 (Maintenance Director) on 04/23/24 and Staff 1 (Executive Director) on 04/25/24. They acknowledged the findings. No further information was provided.”
“Based on observation and interview, it was determined the facility failed to ensure fences surrounding the perimeter of the outdoor recreation area were no less than six feet in height, constructed to reduce the risk of resident elopement, and maintained in functional condition, and outdoor furniture was of sufficient weight, stability, and design not to aid in elopement. Findings include, but are not limited to: During a tour of the RCF on 04/23/24 at 09:20 am the following was identified: The fence surrounding the secured courtyard was missing one board and had numerous other smaller gaps, the gate separating the secured courtyard from the exterior area was only five feet, eight inches high, and the secured courtyard contained various chairs that could aid in resident elopement. The need to ensure fences surrounding the perimeter of the outdoor recreation area were no less than six feet in height, constructed to reduce the risk of resident elopement, and maintained in functional condition, and outdoor furniture was of sufficient weight, stability, and design not to aid in elopement was discussed with Staff 6 (Maintenance Director) on 04/23/24, and Staff 1 (Executive Director) and Staff 2 (Regional Director of Health Services, RN) on 04/24/24 and 04/25/24. They acknowledged the findings. No further information was provided. Based on observation and interview, it was determined the facility failed to ensure fences surrounding the perimeter of the outdoor recreation area were no less than six feet in height, constructed to reduce the risk of resident elopement, and maintained in functional condition, and outdoor furniture was of sufficient weight, stability, and design not to aid in elopement. Findings include, but are not limited to: During a tour of the RCF on 04/23/24 at 09:20 am the following was identified: The fence surrounding the secured courtyard was missing one board and had numerous other smaller gaps, the gate separating the secured courtyard from the exterior area was only five feet, eight inches high, and the secured courtyard contained various chairs that could aid in resident elopement. The need to ensure fences surrounding the perimeter of the outdoor recreation area were no less than six feet in height, constructed to reduce the risk of resident elopement, and maintained in functional condition, and outdoor furniture was of sufficient weight, stability, and design not to aid in elopement was discussed with Staff 6 (Maintenance Director) on 04/23/24, and Staff 1 (Executive Director) and Staff 2 (Regional Director of Health Services, RN) on 04/24/24 and 04/25/24. They acknowledged the findings. No further information was provided.”
Read raw inspector notesClose inspector notes
The findings of the re-licensure survey, conducted 04/22/24 through 04/26/24, are documented in this report. The survey was conducted to determine compliance with the OARs 411 Division 54 for Residential Care and Assisted Living Facilities, OARs 411 Division 57 for Memory Care Communities and OARs 411 Division 004 for Home and Community Based Services Regulations. Tag numbers beginning with the letter C refer to the Residential Care and Assisted Living rules. Tag numbers beginning with the letter Z refer to the Memory Care Community rules. Abbreviations possibly used in this document: ADL: activities of daily living bid: twice a day CBG: capillary blood glucose or blood sugar CG: caregiver cm: centimeter ED: Executive Director F: Fahrenheit HH: Home Health LPN: Licensed Practical Nurse MA: Medication Aide MAR: Medication Administration Record MCC: Memory Care Community mg: milligram ml: milliliter MT: Medication Technician OT: Occupational Therapist PT: Physical Therapist PRN: as needed qd: every day or daily qid: four times a day QI: quality improvement RCC: Resident Care Coordinator RN: Registered Nurse TAR: Treatment Administration Record tid: three times a day The findings of the re-licensure survey, conducted 04/22/24 through 04/26/24, are documented in this report. The survey was conducted to determine compliance with the OARs 411 Division 54 for Residential Care and Assisted Living Facilities, OARs 411 Division 57 for Memory Care Communities and OARs 411 Division 004 for Home and Community Based Services Regulations. Tag numbers beginning with the letter C refer to the Residential Care and Assisted Living rules. Tag numbers beginning with the letter Z refer to the Memory Care Community rules. Abbreviations possibly used in this document: ADL: activities of daily living bid: twice a day CBG: capillary blood glucose or blood sugar CG: caregiver cm: centimeter ED: Executive Director F: Fahrenheit HH: Home Health LPN: Licensed Practical Nurse MA: Medication Aide MAR: Medication Administration Record MCC: Memory Care Community mg: milligram ml: milliliter MT: Medication Technician OT: Occupational Therapist PT: Physical Therapist PRN: as needed qd: every day or daily qid: four times a day QI: quality improvement RCC: Resident Care Coordinator RN: Registered Nurse TAR: Treatment Administration Record tid: three times a day The findings of the first re-visit to the re-licensure survey of 04/26/24, conducted on 10/30/24, are documented in this report. It was determined the facility was in substantial compliance with OARs 411 Division 54 for Residential Care and Assisted Living Facilities, OARs 411 Division 57 for Memory Care Communities and OARs 411 Division 004 for Home and Community Based Services Regulations. The findings of the first re-visit to the re-licensure survey of 04/26/24, conducted on 10/30/24, are documented in this report. It was determined the facility was in substantial compliance with OARs 411 Division 54 for Residential Care and Assisted Living Facilities, OARs 411 Division 57 for Memory Care Communities and OARs 411 Division 004 for Home and Community Based Services Regulations. Based on observation, interview, and record review, it was determined the facility failed to exercise reasonable precautions against any condition that could threaten the health, safety or welfare of residents due to staffing levels on the overnight shift. Findings include, but are not limited to: At survey entrance on 04/22/24, the facility had 14 residents who resided in the secured memory care unit on floor one of the building, and 125 residents who resided on floors two through eight, for a total of 149 residents on eight floors. During an interview on 04/23/24, Staff 1 (ED) stated the facility currently staffed the overnight shift as follows: * One CG for the locked memory care unit on floor one; * One CG for floors two through eight; and * One MT who floated between the locked memory care unit and floors two through eight. When the CG in the memory care unit took breaks, including a 30-minute lunch break, the float MT stayed in the memory care unit. This left only one staff member to assist 125 residents on floors two through eight. The facility had one resident who required two-person assistance for transfers and incontinence care, and did require assistance at night, as identified in his/her service plan. The resident resided on the second floor. The current staffing plan did not allow for his/her care needs to be met at all times. Additionally, when that resident did get care assistance, that meant no other staff was available to assist with any medication needs, provide additional memory care unit support, or address the needs of the other 124 residents on floors two through eight. When asked whether the current staffing plan allowed for safe evacuation of residents in the case of an emergency, Staff 1 stated they did not have any documentation of evacuation drills or documentation of how staff would ensure the health and safety of residents in the case of an emergency which required evacuation. On 04/25/24, the survey team requested two additional caregivers be added to the overnight shift for floors two through eight. The facility agreed, and provided documentation as to how they would meet this staffing plan. The need for the facility to exercise reasonable precautions against any condition that could threaten the health, safety or welfare of residents, especially as related to sufficient staffing on the overnight shift, was reviewed with Staff 1, Staff 2 (Regional Director of Health Services/RN) and Staff 3 (Director of Nursing/RN) on 04/25/24. They acknowledged the findings. Based on observation, interview, and record review, it was determined the facility failed to exercise reasonable precautions against any condition that could threaten the health, safety or welfare of residents due to staffing levels on the overnight shift. Findings include, but are not limited to: At survey entrance on 04/22/24, the facility had 14 residents who resided in the secured memory care unit on floor one of the building, and 125 residents who resided on floors two through eight, for a total of 149 residents on eight floors. During an interview on 04/23/24, Staff 1 (ED) stated the facility currently staffed the overnight shift as follows: * One CG for the locked memory care unit on floor one; * One CG for floors two through eight; and * One MT who floated between the locked memory care unit and floors two through eight. When the CG in the memory care unit took breaks, including a 30-minute lunch break, the float MT stayed in the memory care unit. This left only one staff member to assist 125 residents on floors two through eight. The facility had one resident who required two-person assistance for transfers and incontinence care, and did require assistance at night, as identified in his/her service plan. The resident resided on the second floor. The current staffing plan did not allow for his/her care needs to be met at all times. Additionally, when that resident did get care assistance, that meant no other staff was available to assist with any medication needs, provide additional memory care unit support, or address the needs of the other 124 residents on floors two through eight. When asked whether the current staffing plan allowed for safe evacuation of residents in the case of an emergency, Staff 1 stated they did not have any documentation of evacuation drills or documentation of how staff would ensure the health and safety of residents in the case of an emergency which required evacuation. On 04/25/24, the survey team requested two additional caregivers be added to the overnight shift for floors two through eight. The facility agreed, and provided documentation as to how they would meet this staffing plan. The need for the facility to exercise reasonable precautions against any condition that could threaten the health, safety or welfare of residents, especially as related to sufficient staffing on the overnight shift, was reviewed with Staff 1, Staff 2 (Regional Director of Health Services/RN) and Staff 3 (Director of Nursing/RN) on 04/25/24. They acknowledged the findings. Based on interview and record review, it was determined the facility failed to ensure MARs were accurate related to order transcription and order changes for 2 of 5 sampled residents (#s 2 and 6) whose MARs were reviewed. Findings include, but are not limited to: 1. Resident 2 moved into the facility in 09/2012 with diagnoses including bladder cancer and major depressive disorder. A review of Resident 2's 04/01/24 through 04/21/24 MAR, physician's orders, and Progress Notes dated 01/01/24 through 04/21/24 identified the following: A physician's order dated 04/03/24 stated, "Dermaseptin to buttocks area. After peri care at each brief change, apply dermaseptin [sic] cream to buttocks area. You do not need to completely remove previous layer of barrier cream as it is meant to build up a barrier to moisture over several applications." The order was incorrectly transcribed on the MAR as, " ...After peri care at each brief change, apply dermaseptin cream to buttocks area; remove the previous layer of barrier cream ..." The need to ensure MARs were accurate related to transcribed physician's orders was discussed with Staff 1 (ED), Staff 3 (Director of Nursing/RN) and Staff 21 (Quality Coordinator) on 04/26/24. They acknowledged the findings. Based on interview and record review, it was determined the facility failed to ensure MARs were accurate related to order transcription and order changes for 2 of 5 sampled residents (#s 2 and 6) whose MARs were reviewed. Findings include, but are not limited to: Based on observation, interview, and record review, it was determined the facility failed to have a sufficient number of direct care staff to meet the 24-hour scheduled and unscheduled needs of each resident and failed to have a minimum of two direct care staff scheduled and available at all times whenever a resident required the assistance of two direct care staff for scheduled and unscheduled needs. Findings include, but are not limited to: On 04/23/24, the facility identified their current staffing level during the overnight shift to be: * One CG for the locked memory care unit on floor one; * One CG for floors two through eight; and * One MT who floated between the locked memory care unit and floors two through eight. This was not sufficient staff to meet the 24-hour scheduled and unscheduled needs of each resident and to ensure a minimum of two direct care staff were available at all times for a resident who required two person care assistance. The need to have a sufficient number of staff in each building to meet all scheduled and unscheduled needs of residents on the overnight shift, including a minimum of two direct care staff available at all times for a resident who required two direct care staff, was discussed with Staff 1 (ED), Staff 2 (Regional Director of Health Services/RN) and Staff 3 (Director of Nursing) on 04/24/24 and 04/25/25. They acknowledged the findings. Refer to C 160. Based on observation, interview, and record review, it was determined the facility failed to have a sufficient number of direct care staff to meet the 24-hour scheduled and unscheduled needs of each resident and failed to have a minimum of two direct care staff scheduled and available at all times whenever a resident required the assistance of two direct care staff for scheduled and unscheduled needs. Findings include, but are not limited to: On 04/23/24, the facility identified their current staffing level during the overnight shift to be: * One CG for the locked memory care unit on floor one; * One CG for floors two through eight; and * One MT who floated between the locked memory care unit and floors two through eight. This was not sufficient staff to meet the 24-hour scheduled and unscheduled needs of each resident and to ensure a minimum of two direct care staff were available at all times for a resident who required two person care assistance. The need to have a sufficient number of staff in each building to meet all scheduled and unscheduled needs of residents on the overnight shift, including a minimum of two direct care staff available at all times for a resident who required two direct care staff, was discussed with Staff 1 (ED), Staff 2 (Regional Director of Health Services/RN) and Staff 3 (Director of Nursing) on 04/24/24 and 04/25/25. They acknowledged the findings. Refer to C 160. Based on interview and record review, it was determined the facility failed to update the acuity-based staffing tool (ABST) to specify the total number of minutes required to meet the 24-hour scheduled and unscheduled needs of residents. Findings include, but are not limited to: The ABST was reviewed with Staff 1 (ED), Staff 2 (Regional Director of Health Services/RN) and Staff 3 (Director of Nursing/RN) on 04/23/24 and 04/24/24. The facility had a census of 149 residents when the survey team entered on 04/22/24. The facility consisted of two segregated areas: * Floor one, a secured memory care unit with 14 residents; and * Floors two through eight with 125 residents. During the acuity interview on 04/22/24, staff identified one resident on floors two through eight who required two direct care staff to assist him/her. Residents on floors four through eight would need to descend stairs to evacuate the facility in the case of an emergency event in which the elevators would be inoperable. During an interview on 04/25/24, Staff 1 and Staff 2 stated they were not currently accounting for evacuation needs, an unscheduled need, on the ABST. The current ABST did not account for staffing two segregated areas and having two direct care staff available at all times for residents who required two direct care to assist them. The need to ensure the ABST specified the total number of minutes required to the meet the 24-hour scheduled and unscheduled needs of residents was discussed with Staff 1, Staff 2 and Staff 3 on 04/25/24. They acknowledged the findings. Based on interview and record review, it was determined the facility failed to update the acuity-based staffing tool (ABST) to specify the total number of minutes required to meet the 24-hour scheduled and unscheduled needs of residents. Findings include, but are not limited to: The ABST was reviewed with Staff 1 (ED), Staff 2 (Regional Director of Health Services/RN) and Staff 3 (Director of Nursing/RN) on 04/23/24 and 04/24/24. The facility had a census of 149 residents when the survey team entered on 04/22/24. The facility consisted of two segregated areas: * Floor one, a secured memory care unit with 14 residents; and * Floors two through eight with 125 residents. During the acuity interview on 04/22/24, staff identified one resident on floors two through eight who required two direct care staff to assist him/her. Residents on floors four through eight would need to descend stairs to evacuate the facility in the case of an emergency event in which the elevators would be inoperable. During an interview on 04/25/24, Staff 1 and Staff 2 stated they were not currently accounting for evacuation needs, an unscheduled need, on the ABST. The current ABST did not account for staffing two segregated areas and having two direct care staff available at all times for residents who required two direct care to assist them. The need to ensure the ABST specified the total number of minutes required to the meet the 24-hour scheduled and unscheduled needs of residents was discussed with Staff 1, Staff 2 and Staff 3 on 04/25/24. They acknowledged the findings. Based on interview and record review, it was determined the facility failed to ensure written fire drill records were kept that included all required information per the Oregon Fire Code (OFC) and have documented evidence fire and life safety instruction was provided to staff on alternate months. Findings include, but are not limited to: On 04/25/24, fire and life safety records dated 12/12/23 through 03/13/24 were reviewed. Fire drill documentation did not include one or more of the following required elements: * Escape route used; * Problems encountered, comments relating to residents who resisted or failed to participate in the drill; * Evacuation time-period needed; and * Number of occupants evacuated. Documentation of fire and life safety training for staff was provided, however the documentation did not include information on the date of the training and staff members who attended or participated in the training. The need to ensure fire drill documentation included required components and documented evidence staff training was completed on alternating months was discussed with Staff 1 (ED), Staff 2 (Regional Director Health Services/RN), Staff 6 (Maintenance Director), and Staff 23 (Maintenance Assistant) on 04/25/24. They acknowledged the findings. Based on interview and record review, it was determined the facility failed to ensure written fire drill records were kept that included all required information per the Oregon Fire Code (OFC) and have documented evidence fire and life safety instruction was provided to staff on alternate months. Findings include, but are not limited to: On 04/25/24, fire and life safety records dated 12/12/23 through 03/13/24 were reviewed. Fire drill documentation did not include one or more of the following required elements: * Escape route used; * Problems encountered, comments relating to residents who resisted or failed to participate in the drill; * Evacuation time-period needed; and * Number of occupants evacuated. Documentation of fire and life safety training for staff was provided, however the documentation did not include information on the date of the training and staff members who attended or participated in the training. The need to ensure fire drill documentation included required components and documented evidence staff training was completed on alternating months was discussed with Staff 1 (ED), Staff 2 (Regional Director Health Services/RN), Staff 6 (Maintenance Director), and Staff 23 (Maintenance Assistant) on 04/25/24. They acknowledged the findings. 1) Fire drills and Staff Fire & Life safety trainings will be completed on alternating months and documented in accordance with OFC required drill components, including the date of the training and staff members who attended or participated in the training. 2) Scheduled monthly drills will be completed following new fire drill form that contains required elements, adding: Escape route used; Problems encountered, comments relating to residents who resisted or failed to participate in the drill; Evacuation time-period needed; and Number of occupants evacuated. 3) Fire drills and Fire & Life safety training will be reviewed monthly for completion. 4) Maintenance Director, Executive Director or designee. 1) Fire drills and Staff Fire & Life safety trainings will be completed on alternating months and documented in accordance with OFC required drill components, including the date of the training and staff members who attended or participated in the training. 2) Scheduled monthly drills will be completed following new fire drill form that contains required elements, adding: Escape route used; Problems encountered, comments relating to residents who resisted or failed to participate in the drill; Evacuation time-period needed; and Number of occupants evacuated. 3) Fire drills and Fire & Life safety training will be reviewed monthly for completion. 4) Maintenance Director, Executive Director or designee. There are no detail notes for this visit. Based on observation and interview, it was determined the facility failed to ensure the design of an RCF emphasized a residential appearance while retaining the features required to support special resident needs relating to handrails installed on one or both sides of resident-use corridors. Findings include, but are not limited to: During a tour of the RCF on 04/23/24 at 09:20 am the following was identified: Approximately 40 feet of corridor on the third floor separating the swimming pool on one side, and the beauty salon on the other side, did not include handrails on either side of the corridor. The need to ensure handrails were installed on one or both sides of resident-use corridors was discussed with Staff 1 (Executive Director) on 04/25/24. He acknowledged the findings. No further information was provided. Based on observation and interview, it was determined the facility failed to ensure the design of an RCF emphasized a residential appearance while retaining the features required to support special resident needs relating to handrails installed on one or both sides of resident-use corridors. Findings include, but are not limited to: During a tour of the RCF on 04/23/24 at 09:20 am the following was identified: Approximately 40 feet of corridor on the third floor separating the swimming pool on one side, and the beauty salon on the other side, did not include handrails on either side of the corridor. The need to ensure handrails were installed on one or both sides of resident-use corridors was discussed with Staff 1 (Executive Director) on 04/25/24. He acknowledged the findings. No further information was provided. Based on observation and interview, it was determined the facility failed to ensure the environment was maintained clean and in good repair. Findings include, but are not limited to: During a tour of the facility on 04/23/24 at 9:20 am, the following was identified: a. Common areas in the RCF portion of the facility: * Handrails throughout the facility were worn and had exposed wood, especially on the fourth floor; * Dust was accumulated on the wall behind the dryers in the laundry rooms on the fourth, fifth, and six floors; * Numerous fluorescent light fixtures in the facility stairwells were lacking fixture covers; * Gap in drywall under the air duct in the commercial laundry room; and * Numerous ceiling vent grates were covered with dust. b. Dining area in MCC part of the building: * Various light fixtures with dead bugs inside; * Finish on wood around dishwasher worn off; and * Worn and damaged cabinet frames and doors and missing drawers in the kitchen island cabinets. c. Building Exterior: * The area outside the trash dumpster contained old furniture, appliances, and other discarded items; * The exterior building wall near the trash dumpster had a large, L-shaped hole; * The meditation garden area dirty with rusty firepit and old, soiled furniture; * Third-floor patio grill and grill grates dirty, rusted, and covered with baked-on grease; and * Pan with collected grease on ground next to grill on patio. The areas in need of cleaning and/or repair were shown to and discussed with Staff 1 (Executive Director) and Staff 6 (Maintenance Director) on 04/23/24, 04/24/24, and 04/25/24. They acknowledged the findings. No further information was provided. Based on observation and interview, it was determined the facility failed to ensure the environment was maintained clean and in good repair. Findings include, but are not limited to: During a tour of the facility on 04/23/24 at 9:20 am, the following was identified: a. Common areas in the RCF portion of the facility: * Handrails throughout the facility were worn and had exposed wood, especially on the fourth floor; * Dust was accumulated on the wall behind the dryers in the laundry rooms on the fourth, fifth, and six floors; * Numerous fluorescent light fixtures in the facility stairwells were lacking fixture covers; * Gap in drywall under the air duct in the commercial laundry room; and * Numerous ceiling vent grates were covered with dust. b. Dining area in MCC part of the building: * Various light fixtures with dead bugs inside; * Finish on wood around dishwasher worn off; and * Worn and damaged cabinet frames and doors and missing drawers in the kitchen island cabinets. c. Building Exterior: * The area outside the trash dumpster contained old furniture, appliances, and other discarded items; * The exterior building wall near the trash dumpster had a large, L-shaped hole; * The meditation garden area dirty with rusty firepit and old, soiled furniture; * Third-floor patio grill and grill grates dirty, rusted, and covered with baked-on grease; and * Pan with collected grease on ground next to grill on patio. The areas in need of cleaning and/or repair were shown to and discussed with Staff 1 (Executive Director) and Staff 6 (Maintenance Director) on 04/23/24, 04/24/24, and 04/25/24. They acknowledged the findings. No further information was provided. Based on observation and interview, it was determined the facility failed to provide exit door alarms or other acceptable systems for security purposes and to alert staff when residents exited the facility. Findings include, but are not limited to: The building was toured on 04/23/24 at 09:20 am. Observations and interviews with staff confirmed RCF residents were able to exit the facility from a door on the second floor adjacent to the elevator and which led to an employee entrance. The route did not have a functioning alarm or other system to alert staff when residents exited the building. In the MCC portion of the facility, two doors leading from the dining area to the secured courtyard were observed without a functioning alarm system to alert staff when a resident exited the building into the courtyard. On 04/25/24, Staff 1 (Executive Director) demonstrated a temporary system installed on 04/24/24 in the MCC dining area that included audible door chimes, although the chimes were not loud enough to be widely audible. During the survey, staff ordered a pager-based door alarm system to be installed as a replacement. The need to ensure the facility had an alarm or other acceptable system to alert staff when residents exited the RCF and MCC was discussed with Staff 1 and Staff 2 (Regional Director of Health Services/RN) on 04/25/24. They acknowledged the findings. No further information was provided. Based on observation and interview, it was determined the facility failed to provide exit door alarms or other acceptable systems for security purposes and to alert staff when residents exited the facility. Findings include, but are not limited to: The building was toured on 04/23/24 at 09:20 am. Observations and interviews with staff confirmed RCF residents were able to exit the facility from a door on the second floor adjacent to the elevator and which led to an employee entrance. The route did not have a functioning alarm or other system to alert staff when residents exited the building. In the MCC portion of the facility, two doors leading from the dining area to the secured courtyard were observed without a functioning alarm system to alert staff when a resident exited the building into the courtyard. On 04/25/24, Staff 1 (Executive Director) demonstrated a temporary system installed on 04/24/24 in the MCC dining area that included audible door chimes, although the chimes were not loud enough to be widely audible. During the survey, staff ordered a pager-based door alarm system to be installed as a replacement. The need to ensure the facility had an alarm or other acceptable system to alert staff when residents exited the RCF and MCC was discussed with Staff 1 and Staff 2 (Regional Director of Health Services/RN) on 04/25/24. They acknowledged the findings. No further information was provided. Concerns were identified and the facility was provided with technical assistance in the following area: H 1515: OAR 411-004-0020 (2) Physical Setting: Individual Accessible (b) The setting is physically accessible to an individual. Concerns were identified and the facility was provided with technical assistance in the following area: H 1515: OAR 411-004-0020 (2) Physical Setting: Individual Accessible (b) The setting is physically accessible to an individual. There are no detail notes for this visit. Based on interview and record review, it was determined the facility failed to follow licensing rules for Residential Care and Assisted Living Facilities. Findings include, but are not limited to: Refer to C 160, C 360, C 361, C 420, C 511, C 513, C 555. Based on interview and record review, it was determined the facility failed to follow licensing rules for Residential Care and Assisted Living Facilities. Findings include, but are not limited to: Refer to C 160, C 360, C 361, C 420, C 511, C 513, C 555. Refer to C 160, C 360, C 361, C 420, C 511, C 513, C 555. Refer to C 160, C 360, C 361, C 420, C 511, C 513, C 555. There are no detail notes for this visit. Based on interview and record review, it was determined the facility failed to ensure 4 of 4 newly-hired staff (#s 9, 11, 12 and 22) completed all required pre-service orientation and dementia training topics; 3 of 3 newly-hired direct care staff (#s 9, 11 and 12) completed all additional pre-service dementia training topics; and 2 of 2 long term non-care staff (#s 5 and 24) completed annual infectious disease training. Findings include, but are not limited to: Staff training records were reviewed on 04/23/24 through 04/25/24. 1. There was no documented evidence Staff 11 (MT), hired 12/24/23, Staff 12 (CG), hired 03/04/24, Staff 9 (CG), hired 03/11/24 and Staff 22 (Housekeeping Assistant), hired 03/04/24, completed one or more of the following pre-service orientation and dementia training topics: * Infectious Disease Prevention; * Strategies for addressing social needs and engaging persons with dementia in meaningful activities; and * Specific aspects of dementia care and ensuring safety of residents with dementia including addressing pain, providing food/fluids, preventing wandering, and use of a person-centered approach. 2. There was no documented evidence Staff 9, Staff 11 and Staff 12 completed one or more of the following pre-service dementia training topics required of direct care staff: * How to recognize behaviors that indicate a change in the resident's condition and report behaviors that require on-going assessment; and * Use of supportive devices with restraining qualities in memory care communities. 3. There was no documented evidence Staff 5 (Activities Director), hired 07/12/21, and Staff 24 (Assistant Chef), hired 06/04/14, completed the required annual infectious disease training. The need to ensure the required pre-service and annual training was completed by staff in the time frames specified in the rules was discussed with Staff 1 (ED), Staff 2 (Regional Director of Health Services/RN), Staff 3 (Director of Nursing/RN), Staff 19 (RCC) and Staff 21 (Quality Coordinator) on 04/25/24. They acknowledged the findings. Based on interview and record review, it was determined the facility failed to ensure 4 of 4 newly-hired staff (#s 9, 11, 12 and 22) completed all required pre-service orientation and dementia training topics; 3 of 3 newly-hired direct care staff (#s 9, 11 and 12) completed all additional pre-service dementia training topics; and 2 of 2 long term non-care staff (#s 5 and 24) completed annual infectious disease training. Findings include, but are not limited to: Staff training records were reviewed on 04/23/24 through 04/25/24. Based on observation, interview, and record review, it was determined the facility failed to provide health care services in accordance with the licensing rules for Residential Care and Assisted Living Facilities. Findings include, but are not limited to: Refer to C 310. Based on observation, interview, and record review, it was determined the facility failed to provide health care services in accordance with the licensing rules for Residential Care and Assisted Living Facilities. Findings include, but are not limited to: Refer to C 310. Refer to C310 Refer to C310 There are no detail notes for this visit. Based on observation and interview, it was determined the facility failed to ensure access to secured outdoor space and walkways allowed residents to enter and return without staff assistance. Findings include, but are not limited to: During a tour of the RCF on 04/23/24 at 09:20 am the following was identified: In the MCC portion of the facility, two doors leading from the dining area to the secured courtyard were observed to be difficult for residents to open from the courtyard side, requiring the assistance of staff to allow residents to return to the dining area. The need to ensure access to secured outdoor space and walkways allowed residents to enter and return without staff assistance was discussed with Staff 6 (Maintenance Director) on 04/23/24 and Staff 1 (Executive Director) on 04/25/24. They acknowledged the findings. No further information was provided. Based on observation and interview, it was determined the facility failed to ensure access to secured outdoor space and walkways allowed residents to enter and return without staff assistance. Findings include, but are not limited to: During a tour of the RCF on 04/23/24 at 09:20 am the following was identified: In the MCC portion of the facility, two doors leading from the dining area to the secured courtyard were observed to be difficult for residents to open from the courtyard side, requiring the assistance of staff to allow residents to return to the dining area. The need to ensure access to secured outdoor space and walkways allowed residents to enter and return without staff assistance was discussed with Staff 6 (Maintenance Director) on 04/23/24 and Staff 1 (Executive Director) on 04/25/24. They acknowledged the findings. No further information was provided. Based on observation and interview, it was determined the facility failed to ensure fences surrounding the perimeter of the outdoor recreation area were no less than six feet in height, constructed to reduce the risk of resident elopement, and maintained in functional condition, and outdoor furniture was of sufficient weight, stability, and design not to aid in elopement. Findings include, but are not limited to: During a tour of the RCF on 04/23/24 at 09:20 am the following was identified: The fence surrounding the secured courtyard was missing one board and had numerous other smaller gaps, the gate separating the secured courtyard from the exterior area was only five feet, eight inches high, and the secured courtyard contained various chairs that could aid in resident elopement. The need to ensure fences surrounding the perimeter of the outdoor recreation area were no less than six feet in height, constructed to reduce the risk of resident elopement, and maintained in functional condition, and outdoor furniture was of sufficient weight, stability, and design not to aid in elopement was discussed with Staff 6 (Maintenance Director) on 04/23/24, and Staff 1 (Executive Director) and Staff 2 (Regional Director of Health Services, RN) on 04/24/24 and 04/25/24. They acknowledged the findings. No further information was provided. Based on observation and interview, it was determined the facility failed to ensure fences surrounding the perimeter of the outdoor recreation area were no less than six feet in height, constructed to reduce the risk of resident elopement, and maintained in functional condition, and outdoor furniture was of sufficient weight, stability, and design not to aid in elopement. Findings include, but are not limited to: During a tour of the RCF on 04/23/24 at 09:20 am the following was identified: The fence surrounding the secured courtyard was missing one board and had numerous other smaller gaps, the gate separating the secured courtyard from the exterior area was only five feet, eight inches high, and the secured courtyard contained various chairs that could aid in resident elopement. The need to ensure fences surrounding the perimeter of the outdoor recreation area were no less than six feet in height, constructed to reduce the risk of resident elopement, and maintained in functional condition, and outdoor furniture was of sufficient weight, stability, and design not to aid in elopement was discussed with Staff 6 (Maintenance Director) on 04/23/24, and Staff 1 (Executive Director) and Staff 2 (Regional Director of Health Services, RN) on 04/24/24 and 04/25/24. They acknowledged the findings. No further information was provided.
2023-10-19Annual Compliance VisitOR-cited · 4 findings
Plain-language summary
A state kitchen inspection conducted on October 19, 2023, found that the facility failed to comply with food sanitation rules, with violations including food spills, debris, and dust throughout the kitchen on shelves, equipment, walls, ceilings, and floors; damaged cutting boards; missing floor tiles; and improper food storage such as uncovered foods and open containers in freezers. The facility completed follow-up inspections on December 28, 2023, and March 29, 2024, with the final revisit on March 29, 2024, determining the facility was in substantial compliance with food sanitation rules.
Read full citation text (4)Hide full citation text
“The findings of the kitchen inspection, conducted 10/19/23, are documented in this report. The survey was conducted to determine compliance with the OARs 411-054-0030 for Residential Care and Assisted Living Facilities for Resident Service - Meals and Oregon Health Service Food Sanitation Rules OARs 333-150-0000. The findings of the kitchen inspection, conducted 10/19/23, are documented in this report. The survey was conducted to determine compliance with the OARs 411-054-0030 for Residential Care and Assisted Living Facilities for Resident Service - Meals and Oregon Health Service Food Sanitation Rules OARs 333-150-0000. The findings of the first revisit to the kitchen inspection of 10/19/23, conducted 12/28/23, are documented in this report. The survey was conducted to determine compliance with the OARs 411-054-0030 for Residential Care and Assisted Living Facilities for Resident Services- Meals, and Oregon Health Service Food Sanitation Rules OARs 333-150-0000. The findings of the first revisit to the kitchen inspection of 10/19/23, conducted 12/28/23, are documented in this report. The survey was conducted to determine compliance with the OARs 411-054-0030 for Residential Care and Assisted Living Facilities for Resident Services- Meals, and Oregon Health Service Food Sanitation Rules OARs 333-150-0000. The findings of the second revisit to the kitchen inspection of 10/19/23, conducted 03/29/24, are documented in this report. It was determined the facility was in substantial compliance with the OARs 411-054-0030 for Residential Care and Assisted Living Facilities for Resident Services- Meals, and Oregon Health Service Food Sanitation Rules OARs 333-150-0000. The findings of the second revisit to the kitchen inspection of 10/19/23, conducted 03/29/24, are documented in this report. It was determined the facility was in substantial compliance with the OARs 411-054-0030 for Residential Care and Assisted Living Facilities for Resident Services- Meals, and Oregon Health Service Food Sanitation Rules OARs 333-150-0000.”
“Based on observation and interview, it was determined the facility failed to ensure kitchen practice and protocols were in accordance with the Food Sanitation Rules OARs 333-150-0000. Findings include, but are not limited to: On 10/19/23 at 11:00 am, the facility kitchen was observed and the following areas were in need of cleaning: a. Food spills, splatters, debris, dust and/or black matter were observed on or underneath the following: * The outside of food bin containers holding oatmeal, panko, flour, rice, powdered sugar and brown sugar; * The lower shelves throughout the entire kitchen, areas included the steam table, prep counters, Hobart mixer, shelf with large cooking pans and tubs, counter holding blender and waffle maker; * The ceiling and vent in the area near the dishwashing room; * The ceiling vent outside of dry storage; * The wall above the dish racks; * The wall behind the spray nozzle in the dishwashing room; * The walls beneath dishwashing counter; * Fan in dishwashing room; * The flooring throughout entire kitchen; * The equipment throughout the kitchen including refrigerators on the service line, ice machine, deep fat fryer, drawer refrigerator, hot box, stove, grill, steamer and convection oven; * The interior of refrigerators on the service line; * The walls behind the stove/grill and the stand alone freezers; and * The fan on wall in the dishwashing room. b. Cutting boards on service line refrigerators had gouges and dark matter build up, creating uncleanable surfaces. c. Missing cove base tiles in the area of the dishwashing room and chemical storage area were in need of repair. d. Improper food storage included: * An open box of blueberries garden burgers in the freezer and an uncovered pan of unidentified food product; * Dry storage: scoops/cups were in bins of panko crumbs, flour, rice; and * Two tubs of ice cream were uncovered in the freezer in the beverage station area. The areas of concern were discussed with Staff 1 (Executive Director) and Staff 2 (Culinary Director) on 10/19/23. The findings were acknowledged. Based on observation and interview, it was determined the facility failed to ensure kitchen practice and protocols were in accordance with the Food Sanitation Rules OARs 333-150-0000. Findings include, but are not limited to: On 10/19/23 at 11:00 am, the facility kitchen was observed and the following areas were in need of cleaning: a. Food spills, splatters, debris, dust and/or black matter were observed on or underneath the following: * The outside of food bin containers holding oatmeal, panko, flour, rice, powdered sugar and brown sugar; * The lower shelves throughout the entire kitchen, areas included the steam table, prep counters, Hobart mixer, shelf with large cooking pans and tubs, counter holding blender and waffle maker; * The ceiling and vent in the area near the dishwashing room; * The ceiling vent outside of dry storage; * The wall above the dish racks; * The wall behind the spray nozzle in the dishwashing room; * The walls beneath dishwashing counter; * Fan in dishwashing room; * The flooring throughout entire kitchen; * The equipment throughout the kitchen including refrigerators on the service line, ice machine, deep fat fryer, drawer refrigerator, hot box, stove, grill, steamer and convection oven; * The interior of refrigerators on the service line; * The walls behind the stove/grill and the stand alone freezers; and * The fan on wall in the dishwashing room. b. Cutting boards on service line refrigerators had gouges and dark matter build up, creating uncleanable surfaces. c. Missing cove base tiles in the area of the dishwashing room and chemical storage area were in need of repair. d. Improper food storage included: * An open box of blueberries garden burgers in the freezer and an uncovered pan of unidentified food product; * Dry storage: scoops/cups were in bins of panko crumbs, flour, rice; and * Two tubs of ice cream were uncovered in the freezer in the beverage station area. The areas of concern were discussed with Staff 1 (Executive Director) and Staff 2 (Culinary Director) on 10/19/23. The findings were acknowledged. 1) The kitchen has been deep cleaned. Vents removed and cleaned as well as the fan in dishwashing area. Maintenance is working with outside contractor to replace broken covebase tiles. 2) The Culinary Director has implemented a routine cleaning schedule for daily and weekly cleaning tasks. Training provided to kitchen staff on this requirement to prevent this reoccurrence. 3) Kitchen walk-throughs to ensure cleaning routine is completed will take place weekly for 60 days, then monthly to ensure cleaning routine still in place. 4) ED or designee will be responsible to monitor these areas for completion and future follow through. 1) The kitchen has been deep cleaned. Vents removed and cleaned as well as the fan in dishwashing area. Maintenance is working with outside contractor to replace broken covebase tiles. 2) The Culinary Director has implemented a routine cleaning schedule for daily and weekly cleaning tasks. Training provided to kitchen staff on this requirement to prevent this reoccurrence. 3) Kitchen walk-throughs to ensure cleaning routine is completed will take place weekly for 60 days, then monthly to ensure cleaning routine still in place. 4) ED or designee will be responsible to monitor these areas for completion and future follow through. Based on observation and interview, it was determined the facility failed to ensure the kitchen was clean and in good repair in accordance with the Food Sanitation Rules OAR 333-150-000. This is a repeat citation. Findings include, but are not limited to: The kitchen was toured on 12/28/23 at 12:44 pm. a. Food spills, splatters, debris, dust and/or black matter were observed on or underneath the following: * Hobart mixer including cart and equipment in the bin that was stored on the shelf underneath the mixer; * Shelf underneath the prep table where the cutting boards were stored; * The meat slicer and stainless steel cart; and * Multiple service carts were not cleaned and sanitized after use. b. The following areas required repair: * The ceiling and vent in the area near the dishwashing room was discolored brown and the vent was falling down; * The ceiling vent outside of the dry storage was discolored brown; * The wall behind the sink with a spray nozzle in the dishwashing room, the walls above and beneath the dishwashing counter had black and brown matter buildup; * Multiple small holes in the wall above the spray nozzle sink, dishwashing area and the wall above the hand wash sink in the dishwashing area; * Multiple areas of broken tile, including cove base tiles and missing grout around the cove base tiles; * Cutting boards on the service line above the salad refrigerator and chef refrigerator had gouges and dark matter build up, creating uncleanable surfaces; and * The hand wash sink (located at the entrance of the kitchen and in between a food warmer and a prep table that housed the waffle maker) didn't have a splash guard. c. Improper food storage included: * Open bag of garden burgers, pepperoni and a box of open biscuits in the walk-in freezer; * Open bag of cranberries and leftover chili in the walk-in refrigerator; * Multiple food products in the walk-in refrigerator and the salad line refrigerator were not labeled and dated, including onions, mixed fresh cut vegetables, fresh cut cucumbers, breakfast patties and links, shredded hashbrowns, and an unidentified sauce mixture; * Scoops/cups were in bins of sugar; and * Open packages of chocolate chips, coconut flakes, pancake mix, rice and potato chips. The kitchen was toured and the areas requiring cleaning or repair was discussed with Staff 1 (ED), Staff 2 (Dining Services Director) and Staff 3 (Dining Room Supervisor) on 12/28/23. They acknowledged the findings. Based on obse”
“Based on observation and interview, it was determined the facility failed to ensure their relicensure survey plan of correction was implemented and satisfied the Department. Findings include, but are not limited to: Refer to C240 and Z142. Based on observation and interview, it was determined the facility failed to ensure their relicensure survey plan of correction was implemented and satisfied the Department. Findings include, but are not limited to: Refer to C240 and Z142. See C240 See C240 There are no detail notes for this visit.”
“Based on observation and interview, it was determined the facility failed to follow licensing rules for Residential Care and Assisted Living Facilities. Findings include, but are not limited to: Refer to C 240. Based on observation and interview, it was determined the facility failed to follow licensing rules for Residential Care and Assisted Living Facilities. Findings include, but are not limited to: Refer to C 240. See C240. See C240. Based on observation and interview, it was determined the facility failed to follow licensing rules for Residential Care and Assisted Living Facilities. This is a repeat citation. Findings include, but are not limited to: Refer to C240. Based on observation and interview, it was determined the facility failed to follow licensing rules for Residential Care and Assisted Living Facilities. This is a repeat citation. Findings include, but are not limited to: Refer to C240. See C240 See C240 There are no detail notes for this visit.”
Read raw inspector notesClose inspector notes
The findings of the kitchen inspection, conducted 10/19/23, are documented in this report. The survey was conducted to determine compliance with the OARs 411-054-0030 for Residential Care and Assisted Living Facilities for Resident Service - Meals and Oregon Health Service Food Sanitation Rules OARs 333-150-0000. The findings of the kitchen inspection, conducted 10/19/23, are documented in this report. The survey was conducted to determine compliance with the OARs 411-054-0030 for Residential Care and Assisted Living Facilities for Resident Service - Meals and Oregon Health Service Food Sanitation Rules OARs 333-150-0000. The findings of the first revisit to the kitchen inspection of 10/19/23, conducted 12/28/23, are documented in this report. The survey was conducted to determine compliance with the OARs 411-054-0030 for Residential Care and Assisted Living Facilities for Resident Services- Meals, and Oregon Health Service Food Sanitation Rules OARs 333-150-0000. The findings of the first revisit to the kitchen inspection of 10/19/23, conducted 12/28/23, are documented in this report. The survey was conducted to determine compliance with the OARs 411-054-0030 for Residential Care and Assisted Living Facilities for Resident Services- Meals, and Oregon Health Service Food Sanitation Rules OARs 333-150-0000. The findings of the second revisit to the kitchen inspection of 10/19/23, conducted 03/29/24, are documented in this report. It was determined the facility was in substantial compliance with the OARs 411-054-0030 for Residential Care and Assisted Living Facilities for Resident Services- Meals, and Oregon Health Service Food Sanitation Rules OARs 333-150-0000. The findings of the second revisit to the kitchen inspection of 10/19/23, conducted 03/29/24, are documented in this report. It was determined the facility was in substantial compliance with the OARs 411-054-0030 for Residential Care and Assisted Living Facilities for Resident Services- Meals, and Oregon Health Service Food Sanitation Rules OARs 333-150-0000. Based on observation and interview, it was determined the facility failed to ensure kitchen practice and protocols were in accordance with the Food Sanitation Rules OARs 333-150-0000. Findings include, but are not limited to: On 10/19/23 at 11:00 am, the facility kitchen was observed and the following areas were in need of cleaning: a. Food spills, splatters, debris, dust and/or black matter were observed on or underneath the following: * The outside of food bin containers holding oatmeal, panko, flour, rice, powdered sugar and brown sugar; * The lower shelves throughout the entire kitchen, areas included the steam table, prep counters, Hobart mixer, shelf with large cooking pans and tubs, counter holding blender and waffle maker; * The ceiling and vent in the area near the dishwashing room; * The ceiling vent outside of dry storage; * The wall above the dish racks; * The wall behind the spray nozzle in the dishwashing room; * The walls beneath dishwashing counter; * Fan in dishwashing room; * The flooring throughout entire kitchen; * The equipment throughout the kitchen including refrigerators on the service line, ice machine, deep fat fryer, drawer refrigerator, hot box, stove, grill, steamer and convection oven; * The interior of refrigerators on the service line; * The walls behind the stove/grill and the stand alone freezers; and * The fan on wall in the dishwashing room. b. Cutting boards on service line refrigerators had gouges and dark matter build up, creating uncleanable surfaces. c. Missing cove base tiles in the area of the dishwashing room and chemical storage area were in need of repair. d. Improper food storage included: * An open box of blueberries garden burgers in the freezer and an uncovered pan of unidentified food product; * Dry storage: scoops/cups were in bins of panko crumbs, flour, rice; and * Two tubs of ice cream were uncovered in the freezer in the beverage station area. The areas of concern were discussed with Staff 1 (Executive Director) and Staff 2 (Culinary Director) on 10/19/23. The findings were acknowledged. Based on observation and interview, it was determined the facility failed to ensure kitchen practice and protocols were in accordance with the Food Sanitation Rules OARs 333-150-0000. Findings include, but are not limited to: On 10/19/23 at 11:00 am, the facility kitchen was observed and the following areas were in need of cleaning: a. Food spills, splatters, debris, dust and/or black matter were observed on or underneath the following: * The outside of food bin containers holding oatmeal, panko, flour, rice, powdered sugar and brown sugar; * The lower shelves throughout the entire kitchen, areas included the steam table, prep counters, Hobart mixer, shelf with large cooking pans and tubs, counter holding blender and waffle maker; * The ceiling and vent in the area near the dishwashing room; * The ceiling vent outside of dry storage; * The wall above the dish racks; * The wall behind the spray nozzle in the dishwashing room; * The walls beneath dishwashing counter; * Fan in dishwashing room; * The flooring throughout entire kitchen; * The equipment throughout the kitchen including refrigerators on the service line, ice machine, deep fat fryer, drawer refrigerator, hot box, stove, grill, steamer and convection oven; * The interior of refrigerators on the service line; * The walls behind the stove/grill and the stand alone freezers; and * The fan on wall in the dishwashing room. b. Cutting boards on service line refrigerators had gouges and dark matter build up, creating uncleanable surfaces. c. Missing cove base tiles in the area of the dishwashing room and chemical storage area were in need of repair. d. Improper food storage included: * An open box of blueberries garden burgers in the freezer and an uncovered pan of unidentified food product; * Dry storage: scoops/cups were in bins of panko crumbs, flour, rice; and * Two tubs of ice cream were uncovered in the freezer in the beverage station area. The areas of concern were discussed with Staff 1 (Executive Director) and Staff 2 (Culinary Director) on 10/19/23. The findings were acknowledged. 1) The kitchen has been deep cleaned. Vents removed and cleaned as well as the fan in dishwashing area. Maintenance is working with outside contractor to replace broken covebase tiles. 2) The Culinary Director has implemented a routine cleaning schedule for daily and weekly cleaning tasks. Training provided to kitchen staff on this requirement to prevent this reoccurrence. 3) Kitchen walk-throughs to ensure cleaning routine is completed will take place weekly for 60 days, then monthly to ensure cleaning routine still in place. 4) ED or designee will be responsible to monitor these areas for completion and future follow through. 1) The kitchen has been deep cleaned. Vents removed and cleaned as well as the fan in dishwashing area. Maintenance is working with outside contractor to replace broken covebase tiles. 2) The Culinary Director has implemented a routine cleaning schedule for daily and weekly cleaning tasks. Training provided to kitchen staff on this requirement to prevent this reoccurrence. 3) Kitchen walk-throughs to ensure cleaning routine is completed will take place weekly for 60 days, then monthly to ensure cleaning routine still in place. 4) ED or designee will be responsible to monitor these areas for completion and future follow through. Based on observation and interview, it was determined the facility failed to ensure the kitchen was clean and in good repair in accordance with the Food Sanitation Rules OAR 333-150-000. This is a repeat citation. Findings include, but are not limited to: The kitchen was toured on 12/28/23 at 12:44 pm. a. Food spills, splatters, debris, dust and/or black matter were observed on or underneath the following: * Hobart mixer including cart and equipment in the bin that was stored on the shelf underneath the mixer; * Shelf underneath the prep table where the cutting boards were stored; * The meat slicer and stainless steel cart; and * Multiple service carts were not cleaned and sanitized after use. b. The following areas required repair: * The ceiling and vent in the area near the dishwashing room was discolored brown and the vent was falling down; * The ceiling vent outside of the dry storage was discolored brown; * The wall behind the sink with a spray nozzle in the dishwashing room, the walls above and beneath the dishwashing counter had black and brown matter buildup; * Multiple small holes in the wall above the spray nozzle sink, dishwashing area and the wall above the hand wash sink in the dishwashing area; * Multiple areas of broken tile, including cove base tiles and missing grout around the cove base tiles; * Cutting boards on the service line above the salad refrigerator and chef refrigerator had gouges and dark matter build up, creating uncleanable surfaces; and * The hand wash sink (located at the entrance of the kitchen and in between a food warmer and a prep table that housed the waffle maker) didn't have a splash guard. c. Improper food storage included: * Open bag of garden burgers, pepperoni and a box of open biscuits in the walk-in freezer; * Open bag of cranberries and leftover chili in the walk-in refrigerator; * Multiple food products in the walk-in refrigerator and the salad line refrigerator were not labeled and dated, including onions, mixed fresh cut vegetables, fresh cut cucumbers, breakfast patties and links, shredded hashbrowns, and an unidentified sauce mixture; * Scoops/cups were in bins of sugar; and * Open packages of chocolate chips, coconut flakes, pancake mix, rice and potato chips. The kitchen was toured and the areas requiring cleaning or repair was discussed with Staff 1 (ED), Staff 2 (Dining Services Director) and Staff 3 (Dining Room Supervisor) on 12/28/23. They acknowledged the findings. Based on obse Based on observation and interview, it was determined the facility failed to ensure their relicensure survey plan of correction was implemented and satisfied the Department. Findings include, but are not limited to: Refer to C240 and Z142. Based on observation and interview, it was determined the facility failed to ensure their relicensure survey plan of correction was implemented and satisfied the Department. Findings include, but are not limited to: Refer to C240 and Z142. See C240 See C240 There are no detail notes for this visit. Based on observation and interview, it was determined the facility failed to follow licensing rules for Residential Care and Assisted Living Facilities. Findings include, but are not limited to: Refer to C 240. Based on observation and interview, it was determined the facility failed to follow licensing rules for Residential Care and Assisted Living Facilities. Findings include, but are not limited to: Refer to C 240. See C240. See C240. Based on observation and interview, it was determined the facility failed to follow licensing rules for Residential Care and Assisted Living Facilities. This is a repeat citation. Findings include, but are not limited to: Refer to C240. Based on observation and interview, it was determined the facility failed to follow licensing rules for Residential Care and Assisted Living Facilities. This is a repeat citation. Findings include, but are not limited to: Refer to C240. See C240 See C240 There are no detail notes for this visit.
4 older inspections from 2021 are not shown above.
Get the complete record, translated into plain language — emailed to you.
Contract Decoder
Family reviews
No reviews yet — be the first to share your experience
More options in neighboring cities
Licensed memory care in other cities within this county region — useful when your search radius crosses city limits.