Footsteps at Mill Creek.
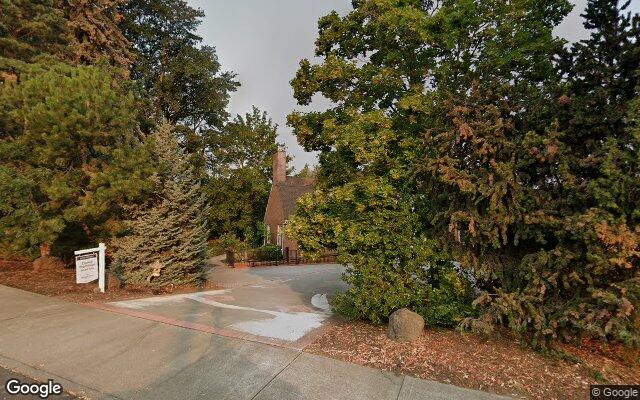
A medium home, reviewed on public record.
© Google Street View
Compared to 55 Oregon facilities with a similar number of beds.
ALF memory care · 36-month window. Higher percentile = better performance on inspection record. Source: Oregon Dept. of Human Services · Long-Term Care Licensing.
among peers to rank.
Rankings based on 36-month OR-DHS inspection data. Severity and frequency: fewer citations = higher percentile. Repeat rate: lower repeat citation share = higher percentile.
Citation history, plotted month by month.
5 deficiencies on record. Each bar is a month with a citation.
Finding distribution
5 total · 36 monthsScope × Severity (CMS A–L)
Every inspection visit, verbatim.
2 inspections in the public record, most recent first. Plain-language summaries open first — click into any row for the full citation text.
2025-07-09Annual Compliance VisitOR-cited · 3 findings
Plain-language summary
During a re-licensure inspection in July 2025, the facility was found to have violated three licensing requirements: fire drill documentation was incomplete and lacked required details such as evacuation times and alternate routes used, shared bathroom doors lacked locks on the inside to protect resident privacy, and the facility failed to comply with memory care licensing rules. The facility submitted corrective action plans including installing bathroom locks, updating fire drill forms with required documentation elements, and scheduling monthly fire drills with oversight by management. Staff acknowledged the findings during interviews on July 8–9, 2025.
Read full citation text (3)Hide full citation text
“Based on interview and record review, it was determined the facility failed to ensure fire drills were conducted in accordance with the Oregon Fire Code. Findings include, but are not limited to: Fire and life safety records, reviewed between 02/2025 and 07/2025, showed fire drill documentation was lacking in the following areas: * The escape route used; * Problems encountered, comments relating to residents who resisted or failed to participate in the drills; * Evacuation time period needed; and * Evidence of alternate routes used. The need to ensure all required components were addressed and documented for each fire drill was discussed with Staff 1 (Executive Director) and Staff 3 (Plant Operations Manager) on 07/08/25 and 07/09/25. The staff acknowledged the findings. #1 We will schedule Fire Drills for the remainder of the year to include alternate shifts and evacuation routes. Forms have been updated to more clearly provide required components for Fire Drills including maps that will be marked with the evacuations routes used. #2 See #1 which will be an onging process. #3 Fire Drills will be conducted by the 25th of each month and paperwork will be reviewed by BOM (safety Committee Chair) to ensure all detail was documented. #4 The following are responsible to ensure that the process is followed: Plant Ops Manager, BOM (safety Committee Chair) and Executive Director. OAR 411-054-0090 (1-2) Fire and Life Safety: Safety (1) FIRE DRILLS. All fire drills shall be conducted according to the Oregon Fire Code (OFC). (a) Unannounced fire drills must be conducted and recorded every other month at different times of the day, evening, and night shifts. (b) Fire and life safety instruction to staff must be provided on alternate months. (c) The Fire Authority may develop an alternative fire drill plan for the facility. Any such plan must be submitted to the Department. (d) A written fire drill record must be kept to document fire drills that include: (A) Date and time of day; (B) Location of simulated fire origin; (C) The escape route used; (D) Problems encountered and comments relating to residents who resisted or failed to participate in the drills; (E) Evacuation time period needed; (F) Staff members on duty and participating; and (G) Number of occupants evacuated. (e) Alternate exit routes must be used during fire drills to react to varying potential fire origin points. (f) The evacuation capability of the residents and staff is a function of both the ability of the residents to evacuate and the assistance provided by the staff. (g) Staff must provide fire evacuation assistance to residents from the building to a designated point of safety as determined by the Fire Authority having jurisdiction. Points of safety may include, outside the building, through a horizontal exit, or other areas as determined by the Fire Authority having jurisdiction. (h) The fire alarm system shall be activated during each fire drill, unless otherwise directed by the Fire Authority having jurisdiction. (2) If the facility is unable to meet the applicable evacuation level, the facility must make an immediate effort to make changes to ensure the evacuation standard is met. Changes must include, but not be limited to: (a) Increasing staff levels, (b) Changing staff assignments, (c) Requesting change in resident rooms, and (d) Arranging for special equipment. After making necessary changes, if the facility fails to meet the applicable evacuation level, the facility must issue an involuntary move-out notice to the residents in accordance with OAR 411-054-0080. This Rule is not met as evidenced by:”
“Based on observation and interview, it was determined the facility failed to ensure privacy and dignity related to locks on bathroom doors for shared bathrooms. Findings include but are not limited to: The facility consisted of a total of 25 rooms, 12 with shared bathrooms. During an interview and observation with Staff 3 (Plant Operation Manager) on 07/07/25 at 2:20 pm, he confirmed the shared bathrooms did not have a locking mechanism on the inside of the bathroom door to ensure resident privacy. At the time of the survey, 10 rooms were occupied with residents who shared a bathroom. The inability to lock the bathroom door from the inside for residents who shared the bathroom and used it for their toileting needs raised concerns regarding residents’ rights to privacy and dignity. The need to ensure residents’ rights to privacy and dignity related to locks on bathroom doors was reviewed with Staff 1 (Executive Director), Staff 4 (Health Services Administrator), Staff 5 (Memory Care Administrator), and Staff 6 (Memory Care Coordinator) on 07/09/25. They acknowledged the findings. #1 Locks will be installed on shared bathroom doors in 6 apartments that share bathrooms. #2 The locks are permanent. #3 Locks will be tested by residents once installed. #4 Plant Operations Manager, Memory Care Coordinator and Executive Director are responsible. OAR411-004-0020(1)(c) Individual Rights Settings: Privacy, Dignity (1) Residential and non-residential HCB settings must have all of the following qualities: (c) The setting ensures individual rights of privacy, dignity, respect, and freedom from coercion and restraint. This Rule is not met as evidenced by:”
“Based on observation, interview, and record review, it was determined the facility failed to follow licensing rules for Residential Care and Assisted Living Facilities. Findings include, but are not limited to: Refer to C420. Please see C420 OAR 411-057-0140(2) Administration Compliance (2) The licensee of a memory care community must comply with both the licensing rules for the facility and Chapter 411, Division 57. This Rule is not met as evidenced by:”
Read raw inspector notesClose inspector notes
Based on interview and record review, it was determined the facility failed to ensure fire drills were conducted in accordance with the Oregon Fire Code. Findings include, but are not limited to: Fire and life safety records, reviewed between 02/2025 and 07/2025, showed fire drill documentation was lacking in the following areas: * The escape route used; * Problems encountered, comments relating to residents who resisted or failed to participate in the drills; * Evacuation time period needed; and * Evidence of alternate routes used. The need to ensure all required components were addressed and documented for each fire drill was discussed with Staff 1 (Executive Director) and Staff 3 (Plant Operations Manager) on 07/08/25 and 07/09/25. The staff acknowledged the findings. #1 We will schedule Fire Drills for the remainder of the year to include alternate shifts and evacuation routes. Forms have been updated to more clearly provide required components for Fire Drills including maps that will be marked with the evacuations routes used. #2 See #1 which will be an onging process. #3 Fire Drills will be conducted by the 25th of each month and paperwork will be reviewed by BOM (safety Committee Chair) to ensure all detail was documented. #4 The following are responsible to ensure that the process is followed: Plant Ops Manager, BOM (safety Committee Chair) and Executive Director. OAR 411-054-0090 (1-2) Fire and Life Safety: Safety (1) FIRE DRILLS. All fire drills shall be conducted according to the Oregon Fire Code (OFC). (a) Unannounced fire drills must be conducted and recorded every other month at different times of the day, evening, and night shifts. (b) Fire and life safety instruction to staff must be provided on alternate months. (c) The Fire Authority may develop an alternative fire drill plan for the facility. Any such plan must be submitted to the Department. (d) A written fire drill record must be kept to document fire drills that include: (A) Date and time of day; (B) Location of simulated fire origin; (C) The escape route used; (D) Problems encountered and comments relating to residents who resisted or failed to participate in the drills; (E) Evacuation time period needed; (F) Staff members on duty and participating; and (G) Number of occupants evacuated. (e) Alternate exit routes must be used during fire drills to react to varying potential fire origin points. (f) The evacuation capability of the residents and staff is a function of both the ability of the residents to evacuate and the assistance provided by the staff. (g) Staff must provide fire evacuation assistance to residents from the building to a designated point of safety as determined by the Fire Authority having jurisdiction. Points of safety may include, outside the building, through a horizontal exit, or other areas as determined by the Fire Authority having jurisdiction. (h) The fire alarm system shall be activated during each fire drill, unless otherwise directed by the Fire Authority having jurisdiction. (2) If the facility is unable to meet the applicable evacuation level, the facility must make an immediate effort to make changes to ensure the evacuation standard is met. Changes must include, but not be limited to: (a) Increasing staff levels, (b) Changing staff assignments, (c) Requesting change in resident rooms, and (d) Arranging for special equipment. After making necessary changes, if the facility fails to meet the applicable evacuation level, the facility must issue an involuntary move-out notice to the residents in accordance with OAR 411-054-0080. This Rule is not met as evidenced by: Based on observation and interview, it was determined the facility failed to ensure privacy and dignity related to locks on bathroom doors for shared bathrooms. Findings include but are not limited to: The facility consisted of a total of 25 rooms, 12 with shared bathrooms. During an interview and observation with Staff 3 (Plant Operation Manager) on 07/07/25 at 2:20 pm, he confirmed the shared bathrooms did not have a locking mechanism on the inside of the bathroom door to ensure resident privacy. At the time of the survey, 10 rooms were occupied with residents who shared a bathroom. The inability to lock the bathroom door from the inside for residents who shared the bathroom and used it for their toileting needs raised concerns regarding residents’ rights to privacy and dignity. The need to ensure residents’ rights to privacy and dignity related to locks on bathroom doors was reviewed with Staff 1 (Executive Director), Staff 4 (Health Services Administrator), Staff 5 (Memory Care Administrator), and Staff 6 (Memory Care Coordinator) on 07/09/25. They acknowledged the findings. #1 Locks will be installed on shared bathroom doors in 6 apartments that share bathrooms. #2 The locks are permanent. #3 Locks will be tested by residents once installed. #4 Plant Operations Manager, Memory Care Coordinator and Executive Director are responsible. OAR411-004-0020(1)(c) Individual Rights Settings: Privacy, Dignity (1) Residential and non-residential HCB settings must have all of the following qualities: (c) The setting ensures individual rights of privacy, dignity, respect, and freedom from coercion and restraint. This Rule is not met as evidenced by: Based on observation, interview, and record review, it was determined the facility failed to follow licensing rules for Residential Care and Assisted Living Facilities. Findings include, but are not limited to: Refer to C420. Please see C420 OAR 411-057-0140(2) Administration Compliance (2) The licensee of a memory care community must comply with both the licensing rules for the facility and Chapter 411, Division 57. This Rule is not met as evidenced by:
2024-08-29Annual Compliance VisitOR-cited · 2 findings
Plain-language summary
During a routine kitchen inspection on August 29, 2024, the facility was found to have failed to maintain the kitchen and food preparation areas in clean and good repair, with violations including dust and debris accumulation on equipment, fans, and surfaces throughout the main kitchen, walk-in storage areas, and memory care kitchenette; food debris in refrigerators and freezers; broken and scored cutting boards; and wall damage and plumbing issues in preparation areas. Staff acknowledged the findings and committed to cleaning, refinishing cutting boards, retraining staff on proper cleaning procedures, and implementing daily and weekly inspections in the memory care kitchenette. The facility was cited for failing to comply with Oregon Food Sanitation Rules and licensing requirements for food preparation and service.
Read full citation text (2)Hide full citation text
“Based on observation and interview, it was determined the facility failed to follow licensing rules for Residential Care and Assisted Living Facilities. Findings include, but are not limited to: Refer to C 240. see C240 OAR 411-057-0140(2) Administration Compliance (2) The licensee of a memory care community must comply with both the licensing rules for the facility and Chapter 411, Division 57. This Rule is not met as evidenced by:”
“Based on observation and interview, it was determined the facility failed to ensure the kitchen was maintained in accordance with the Food Sanitation Rules OAR 333-150-000. Findings include, but are not limited to: Observations of the facility’s main kitchen, food storage, food preparation areas, Memory Care Community’s kitchenette and dining room on 08/29/24 at 10:30 am noted the following in need of cleaning or repair: a. Identified Throughout the Kitchen • Fans and fan bases had an accumulation of dust debris present; • Built-up black and brown matter under the legs and castings of the equipment; • Built-up black and brown matter located where the baseboards and flooring meet; • Walls had spills and splatters observed; • Floor drains had light gray, dark gray, brown and black matter present; • Built up debris observed on the garbage and recycling receptacles; • Debris observed in stainless steel drawers; • Cutting boards, both free standing and the ones attached to equipment had grooves and score marks present; • There were multiple ceiling vents with dust build-up present and dust accumulation on the surrounding ceiling panels and light covers; • Lower shelving had food debris and dust present; and • The bottom shelf of the reach-in refrigerators and freezers had food debris observed. b. Custodian Closet • The faucet had a constant drip; • The door had scuffs and chipping paint observed; and • The basin located on the floor had an accumulation of black, brown, and red matter present. c. Main Food Preparation Area • The dry storage bins had scuff marks present, the lid of the bin used for sugar was broken, and there was food debris located on the lid used for oats; • The shelf used to store cooking extracts had built up debris and was tacky to the touch; • There was an accumulation of food debris inside of the microwave; • Under the shelving located above the food warming table, there was food debris and splatters present; • The portable food warmer had a thick layer of food debris on the bottom and around the wheels of the unit; • The air conditioning unit located above the shelf where spices were stored had splatters and gray debris observed; • The seasoning shelf had an accumulation of dust and debris present; • An industrial mixer had dried on food debris present where the mixing part inserts into the equipment as well as behind the area where the bowl sat; • Stainless-steel shelving under the industrial mixer had food accumulation observed; and • A plastic rack used to store the cutting boards was located to the right of a garbage can, had food debris observed in the bottom. d. Back Food Preparation Area • Reach-in refrigerators and freezers, numbers two and three, had orange, brown, and black matter underneath; • Built up debris on the garbage disposal and a plunger laying under the stainless-steel; • There was a hole in the wall located under the soap dispenser at the hand washing sink; and • Under the hand washing sink, there was clear tape hanging loose and brown build-up on the covering of the water pipes. e. Food Storage Areas • There was an accumulation of food and black matter on the floor underneath the metal racks in the walk-in refrigerator and freezer; • Black matter was present in the walk-in refrigerator and freezer where the baseboards and floor meet; and • There was an accumulation of food and black matter on the floor underneath the metal racks in the dry food storage area. f. Kitchen Exit Area • Two large containers of ice cream were uncovered in the ice cream freezer; and • The flooring under the metal racks holding tea pots and beverage carafes had food debris and black build up observed. g. Memory Care Kitchenette • There was food debris observed in the reach-in freezers under the microwave station; • Brown debris was observed in the floor drain; • The cutting board attached to the steam table had score marks and grooves present; and • The shelf directly above the food storage area on the steam table had food splatters present. The need to ensure the kitchen and associated areas were kept clean and in good repair in accordance with the Food Sanitation Rules OAR 333-150-000 was discussed with Staff 1 (ED) and Staff 2 (Executive Chef) on 08/29/24 at 12:38 pm. They acknowledged the findings. a,b,c,d,e,f see POC The Springs at Mill Creek. g1Cleaning will be completed. Cuuting boards refinished. g2 Staff will be retained on proper cleaning. g3 Area will be inspected daily/weekly g4 Memory Care Cook and Executive Chef. OAR 411-054-0030 (1)(a) Resident Services Meals, Food Sanitation Rule (1) The residential care or assisted living facility must provide a minimum scope of services as follows: (a) Three daily nutritious, palatable meals with snacks available seven days a week, in accordance with the recommended dietary allowances found in the United States Department of Agriculture (USDA) guidelines, including seasonal fresh fruit and fresh vegetables; (A) Modified special diets that are appropriate to residents' needs and choices. The facility must encourage residents' involvement in developing menus. (B) Menus must be prepared at least one week in advance, and must be made available to all residents. Meal substitutions must be of similar nutritional value if a resident refuses a food that is served. Residents must be informed in advance of menu changes. (C) Food must be prepared and served in accordance with OAR 333-150-0000 (Food Sanitation Rules). This Rule is not met as evidenced by:”
Read raw inspector notesClose inspector notes
Based on observation and interview, it was determined the facility failed to ensure the kitchen was maintained in accordance with the Food Sanitation Rules OAR 333-150-000. Findings include, but are not limited to: Observations of the facility’s main kitchen, food storage, food preparation areas, Memory Care Community’s kitchenette and dining room on 08/29/24 at 10:30 am noted the following in need of cleaning or repair: a. Identified Throughout the Kitchen • Fans and fan bases had an accumulation of dust debris present; • Built-up black and brown matter under the legs and castings of the equipment; • Built-up black and brown matter located where the baseboards and flooring meet; • Walls had spills and splatters observed; • Floor drains had light gray, dark gray, brown and black matter present; • Built up debris observed on the garbage and recycling receptacles; • Debris observed in stainless steel drawers; • Cutting boards, both free standing and the ones attached to equipment had grooves and score marks present; • There were multiple ceiling vents with dust build-up present and dust accumulation on the surrounding ceiling panels and light covers; • Lower shelving had food debris and dust present; and • The bottom shelf of the reach-in refrigerators and freezers had food debris observed. b. Custodian Closet • The faucet had a constant drip; • The door had scuffs and chipping paint observed; and • The basin located on the floor had an accumulation of black, brown, and red matter present. c. Main Food Preparation Area • The dry storage bins had scuff marks present, the lid of the bin used for sugar was broken, and there was food debris located on the lid used for oats; • The shelf used to store cooking extracts had built up debris and was tacky to the touch; • There was an accumulation of food debris inside of the microwave; • Under the shelving located above the food warming table, there was food debris and splatters present; • The portable food warmer had a thick layer of food debris on the bottom and around the wheels of the unit; • The air conditioning unit located above the shelf where spices were stored had splatters and gray debris observed; • The seasoning shelf had an accumulation of dust and debris present; • An industrial mixer had dried on food debris present where the mixing part inserts into the equipment as well as behind the area where the bowl sat; • Stainless-steel shelving under the industrial mixer had food accumulation observed; and • A plastic rack used to store the cutting boards was located to the right of a garbage can, had food debris observed in the bottom. d. Back Food Preparation Area • Reach-in refrigerators and freezers, numbers two and three, had orange, brown, and black matter underneath; • Built up debris on the garbage disposal and a plunger laying under the stainless-steel; • There was a hole in the wall located under the soap dispenser at the hand washing sink; and • Under the hand washing sink, there was clear tape hanging loose and brown build-up on the covering of the water pipes. e. Food Storage Areas • There was an accumulation of food and black matter on the floor underneath the metal racks in the walk-in refrigerator and freezer; • Black matter was present in the walk-in refrigerator and freezer where the baseboards and floor meet; and • There was an accumulation of food and black matter on the floor underneath the metal racks in the dry food storage area. f. Kitchen Exit Area • Two large containers of ice cream were uncovered in the ice cream freezer; and • The flooring under the metal racks holding tea pots and beverage carafes had food debris and black build up observed. g. Memory Care Kitchenette • There was food debris observed in the reach-in freezers under the microwave station; • Brown debris was observed in the floor drain; • The cutting board attached to the steam table had score marks and grooves present; and • The shelf directly above the food storage area on the steam table had food splatters present. The need to ensure the kitchen and associated areas were kept clean and in good repair in accordance with the Food Sanitation Rules OAR 333-150-000 was discussed with Staff 1 (ED) and Staff 2 (Executive Chef) on 08/29/24 at 12:38 pm. They acknowledged the findings. a,b,c,d,e,f see POC The Springs at Mill Creek. g1Cleaning will be completed. Cuuting boards refinished. g2 Staff will be retained on proper cleaning. g3 Area will be inspected daily/weekly g4 Memory Care Cook and Executive Chef. OAR 411-054-0030 (1)(a) Resident Services Meals, Food Sanitation Rule (1) The residential care or assisted living facility must provide a minimum scope of services as follows: (a) Three daily nutritious, palatable meals with snacks available seven days a week, in accordance with the recommended dietary allowances found in the United States Department of Agriculture (USDA) guidelines, including seasonal fresh fruit and fresh vegetables; (A) Modified special diets that are appropriate to residents' needs and choices. The facility must encourage residents' involvement in developing menus. (B) Menus must be prepared at least one week in advance, and must be made available to all residents. Meal substitutions must be of similar nutritional value if a resident refuses a food that is served. Residents must be informed in advance of menu changes. (C) Food must be prepared and served in accordance with OAR 333-150-0000 (Food Sanitation Rules). This Rule is not met as evidenced by: Based on observation and interview, it was determined the facility failed to follow licensing rules for Residential Care and Assisted Living Facilities. Findings include, but are not limited to: Refer to C 240. see C240 OAR 411-057-0140(2) Administration Compliance (2) The licensee of a memory care community must comply with both the licensing rules for the facility and Chapter 411, Division 57. This Rule is not met as evidenced by:
2 older inspections from 2022 are not shown above.
Get the complete record, translated into plain language — emailed to you.
Other facilities in The Dalles.
Other memory care facilities near The Dalles with similar care offerings.
Contract Decoder
Family reviews
No reviews yet — be the first to share your experience